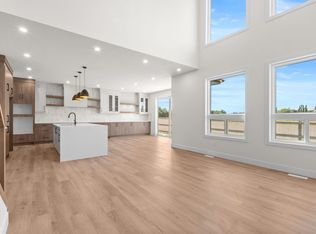
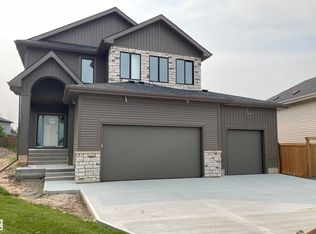
BETTER THAN NEW.. A/C, landscaping/fence/deck/finished basement - ALL COMPLETE! An impressive TRIPLE ATTACHED GARAGE, AND a SEPARATE SIDE ENTRANCE to the FULLY FINISHED BASEMENT with a SECOND KITCHEN sets this home apart from the rest! Main Level features a SPECTACULAR KITCHEN featuring a massive island, WALK-THROUGH PANTRY leading to the MUDROOM, an OFFICE/DEN, and an open-concept layout to the living room, highlighted by a dramatic fireplace! Upstairs.. a spacious, bright BONUS ROOM, a large laundry room WITH SINK and access to the LUXURIOUS PRIMARY SUITE with ENSUITE, 3 generous bedrooms, and another beautifully appointed bathroom. The basement features a SECOND KITCHEN with a full-size fridge, 2 more SPACIOUS BEDROOMS, a cozy family room, and another full bathroom. With 5 bedrooms, 4 full bathrooms, a separate side entrance, CUSTOM EXTERIOR LIGHTING installed on House soffits, BLINK CAMERAS/DOORBELL, and exceptional living space on every level, this home truly has it all!
For sale
C$749,000
38 Avonlea Way, Spruce Grove, AB T7X 0Y3
5beds
2,538sqft
Single Family Residence
Built in 2022
-- sqft lot
$-- Zestimate®
C$295/sqft
C$-- HOA
What's special
Finished basementTriple attached garageSpectacular kitchenMassive islandWalk-through pantryDramatic fireplaceSpacious bright bonus room
- 13 days |
- 10 |
- 1 |
Zillow last checked:
Listing updated:
Listed by:
Kelly Burk,
Royal Lepage Arteam Realty
Source: RAE,MLS®#: E4503477
Facts & features
Interior
Bedrooms & bathrooms
- Bedrooms: 5
- Bathrooms: 4
- Full bathrooms: 3
- 1/2 bathrooms: 1
Primary bedroom
- Level: Upper
Heating
- Forced Air-1, Natural Gas
Cooling
- Air Conditioner, Air Conditioning-Central
Appliances
- Included: Dishwasher-Built-In, Dryer, Exhaust Fan, Oven-Built-In, Microwave, Electric Cooktop, Washer, Second Refrigerator
Features
- Bar, Ceiling 9 ft., Closet Organizers
- Flooring: Carpet, Ceramic Tile, Vinyl Plank
- Windows: Window Coverings
- Basement: Full, Finished
- Fireplace features: Electric
Interior area
- Total structure area: 2,538
- Total interior livable area: 2,538 sqft
Property
Parking
- Total spaces: 6
- Parking features: Triple Garage Attached, Garage Control, Garage Opener
- Attached garage spaces: 3
Features
- Levels: 2 Storey,3
- Patio & porch: Deck
- Exterior features: Playground Nearby
- Pool features: Community, Public Swimming Pool
Lot
- Features: Playground Nearby, Near Public Transit, Recreation Use, Schools, Shopping Nearby, Public Transportation
Construction
Type & style
- Home type: SingleFamily
- Property subtype: Single Family Residence
Materials
- Foundation: Concrete Perimeter
- Roof: Asphalt
Condition
- Year built: 2022
Community & HOA
Community
- Features: Bar, Ceiling 9 ft., Closet Organizers, Deck
Location
- Region: Spruce Grove
Financial & listing details
- Price per square foot: C$295/sqft
- Date on market: 8/13/2026
- Ownership: Private
Price history
Price history is unavailable.
Public tax history
Tax history is unavailable.
Climate risks
Neighborhood: T7X
Nearby schools
GreatSchools rating
No schools nearby
We couldn't find any schools near this home.
- C$750,0005 bd4 ba2.8k sqft34 Avonlea Way, Spruce Grove, AB T7X0Y3For Sale

- C$774,8004 bd3 ba2.5k sqft11 Arthur Way, Spruce Grove, AB T7X0Y4For Sale
- C$620,0004 bd3 ba2.3k sqft5 Axelwood Cres, Spruce Grove, AB T7X4G4For Sale

- C$899,9003 bd3 ba2.5k sqft15 Darby Cres, Spruce Grove, AB T7X0W9For Sale
- C$895,0003 bd3 ba1.5k sqft23 Darby Cres, Spruce Grove, AB T7X0W9For Sale
- C$729,9984 bd3 ba2.6k sqft21 Axelwood Cres, Spruce Grove, AB T7X3C6For Sale
- C$850,0003 bd3 ba2.4k sqft8 Darby Cres, Spruce Grove, AB T7X0W9For Sale
- C$529,9994 bd4 ba1.9k sqft52 Avery Cv, Spruce Grove, AB T7X0X8For Sale
Similar homes
- C$819,9005 bd3 ba2.7k sqft9 Lincoln Ct, Spruce Grove, AB T7X 0N5For Sale
 MLS ID #E4489358, Amandeep S Malhi, Initia Property Management. RAE
 - C$529,9994 bd4 ba1.9k sqft52 Avery Cv, Spruce Grove, AB T7X 0X8For Sale
 MLS ID #E4503235, Lydia Probert, Linc Realty Advisors Inc. RAE
 - C$675,0003 bd3 ba2.4k sqft71 Greenbury Mnr, Spruce Grove, AB T7X 0M1For Sale
 MLS ID #E4495888, Jazmin K Laframboise, Exp Realty. RAE
 - C$724,8003 bd3 ba2.3k sqft31 Prescott Close, Spruce Grove, AB T7X 0R3For Sale
 MLS ID #E4501641, Elise M Pallard, Blackmore Real Estate. RAE
 - C$749,9005 bd4 ba2.2k sqft16128 31st Ave SW, Edmonton, AB T6W 4N9For SaleMLS ID #E4505057, Amit K Chhabra, Royal LePage Noralta Real Estate. RAE
- C$599,0003 bd3 ba1.9k sqft10 Spring Bay, Spruce Grove, AB T7X 0L5For SaleMLS ID #E4494203, James M Osatiuk, Homes & Gardens Real Estate Limited. RAE
- C$949,5005 bd4 ba2.8k sqft23 Elwyck Gate, Spruce Grove, AB T7X 0Z2For SaleMLS ID #E4493723, Jogy Mathew, MaxWell Devonshire Realty. RAE
- C$745,0005 bd4 ba2.3k sqft22328 88th Ave NW, Edmonton, AB T5T 7H2For SaleMLS ID #E4504837, . Sukhvir Singh, Exp Realty. RAE
- C$1,100,0005 bd5 ba1.9k sqft53305 Range Rd #273-86, Rural Parkland County, AB T7X 3N3New ConstructionMLS ID #E4492873, Kyla M Suder, Royal LePage Noralta Real Estate. RAE
- C$630,0004 bd3 ba2.3k sqft22373 92a Ave NW, Edmonton, AB T5T 7P3For SaleMLS ID #E4505342, Wes Abdulgany, REMAX River City. RAE
- C$765,0004 bd4 ba2.3k sqft7151 Edgemont Way NW, Edmonton, AB T6M 1K1For SaleMLS ID #E4502117, Paolo Chiaselotti, MaxWell Progressive. RAE
- C$739,0006 bd4 ba2.2k sqft12383 176th Ave NW, Edmonton, AB T5X 0L3For SaleMLS ID #E4502081, Zak B Mimouni, Exp Realty. RAE
- C$740,5005 bd4 ba2k sqft5319 Kimball Pl SW, Edmonton, AB T6W 5E6For SaleMLS ID #E4502752, Soudabeh Mobin, RE/MAX Excellence. RAE
- C$749,9005 bd4 ba2.6k sqft1603 158th St SW, Edmonton, AB T6W 3E6For SaleMLS ID #E4495061, Brendan Spackman, Realty Focus. RAE
- C$679,0005 bd4 ba2.3k sqft556 Merlin Lndg NW, Edmonton, AB T5S 0L9For SaleMLS ID #E4496972, Vincent Hong, Coldwell Banker Mountain Central. RAE
- C$729,0005 bd4 ba2.3k sqft30 Rosewood Way, Saint Albert, AB T8N 7Y8For SaleMLS ID #E4495829, Rick A Reinhardt, Century 21 Masters. RAE
- C$769,0005 bd4 ba1.9k sqft2327 Frezenberg Ave NW, Edmonton, AB T5E 4Z1For SaleMLS ID #E4500527, Brett Loree, Century 21 Masters. RAE
- C$749,9003 bd3 ba2.7k sqft5966 Edmonds Cres NW, Edmonton, AB T6M 0N9For SaleCentury 21 Canada
- C$798,5004 bd3 ba1.3k sqft45 Evermore Cres, Saint Albert, AB T8N 7W9For SaleMLS ID #E4504663, Vincenzo C Fiacco, RE/MAX Excellence. RAE
- C$525,0003 bd4 ba1.5k sqft91 Hilton Cv, Spruce Grove, AB T7X 0V9For SaleMLS ID #E4504748, Mark A McGroggan, Royal Lepage Arteam Realty. RAE
