LIKE NEW. EXTRAS ALREADY DONE. Built in 2025 and completed in 2026, this modern 3-bed home in Harvest Ridge gives you the feel of new construction without the added work and expense that often comes after possession. The bright open main floor features 9 ft ceilings, quartz counters, an oversized pantry, induction stove and eat-up island with spacious living and dining areas. Upstairs offers 3 generous bedrooms, 2 full baths and laundry, including a primary with walk-in closet and 4 pc ensuite. The PERMITTED FINISHED BASEMENT adds a large family room, 2 pc bath, storage and space for a future 4th bedroom. Outside, the work is already done with a fenced and landscaped yard, irrigation, extended deck, gazebo, privacy screen, shed and walkway. Add A/C, custom blinds, upgraded lighting, Webber gas BBQ and a HEATED FINISHED GARAGE. With remaining New Home Warranty, this Harvest Ridge home is ready to enjoy from day one.
For sale
C$469,900
91 Hilton Cv, Spruce Grove, AB T7X 0V9
3beds
1,574sqft
Duplex, Half Duplex
Built in 2025
-- sqft lot
$-- Zestimate®
C$298/sqft
C$-- HOA
What's special
Bright open main floorQuartz countersOversized pantryInduction stoveEat-up islandPrimary with walk-in closetFenced and landscaped yard
- 29 days
- 13
- 1
Zillow last checked:
Listing updated:
Listed by:
David M Ozubko,
Real Broker,
Maria Ozubko,
Real Broker
Source: RAE,MLS®#: E4508008
Facts & features
Interior
Bedrooms & bathrooms
- Bedrooms: 3
- Bathrooms: 4
- Full bathrooms: 2
- 1/2 bathrooms: 2
Primary bedroom
- Level: Upper
Heating
- Forced Air-1, Natural Gas, HRV System
Cooling
- Air Conditioner, Air Conditioning-Central
Appliances
- Included: Dishwasher-Built-In, Dryer, Exhaust Fan, Refrigerator, Washer, Induction Stove
Features
- Ceiling 9 ft., No Smoking Home
- Flooring: Carpet, Ceramic Tile, Vinyl Plank
- Windows: Window Coverings
- Basement: Full, Finished
Interior area
- Total structure area: 1,574
- Total interior livable area: 1,574 sqft
Video & virtual tour
Property
Parking
- Total spaces: 2
- Parking features: Double Garage Attached, Heated Garage, Insulated, Garage Opener
- Attached garage spaces: 2
Features
- Levels: 2 Storey,3
- Patio & porch: Deck
- Exterior features: Landscaped, Playground Nearby
- Fencing: Fenced
Lot
- Size: 3,100 Square Feet
- Features: Cul-De-Sac, Landscaped, Playground Nearby, Schools, Shopping Nearby, Sprinkler Sys-Underground
- Residential vegetation: Fruit Trees/Shrubs
Details
- Additional structures: Gazebo, Storage Shed
- Other equipment: TV Wall Mount
Construction
Type & style
- Home type: MultiFamily
- Property subtype: Duplex, Half Duplex
- Attached to another structure: Yes
Materials
- Foundation: Concrete Perimeter
- Roof: Asphalt
Condition
- Year built: 2025
Community & HOA
Community
- Features: Ceiling 9 ft., Deck, Gazebo, No Smoking Home, Sprinkler Sys-Underground, HRV System, Natural Gas BBQ Hookup
- Security: Smoke Detector(s), Detectors Smoke
Location
- Region: Spruce Grove
Financial & listing details
- Price per square foot: C$298/sqft
- Date on market: 9/10/2026
- Ownership: Private
Price history
Price history is unavailable.
Public tax history
Tax history is unavailable.
Climate risks
Neighborhood: T7X
Nearby schools
GreatSchools rating
No schools nearby
We couldn't find any schools near this home.


Similar homes
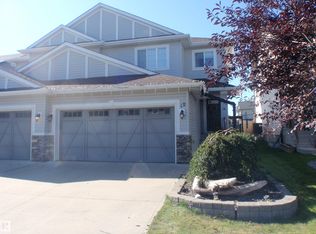
- C$360,0003 bd3 ba1.4k sqft26 Hartwick Mews, Spruce Grove, AB T7X 0A5For Sale
 MLS ID #E4511606, Shelby Chambers, RE/MAX PREFERRED CHOICE. RAE
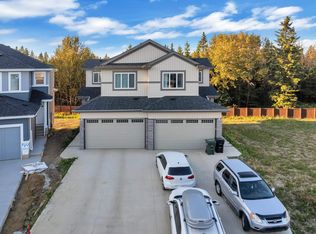
 - C$528,0004 bd4 ba1.4k sqft22 Hope Cmn, Spruce Grove, AB T7X 0X2For Sale
 MLS ID #E4506121, Shane Goodyear, Professional Realty Group. RAE
 - C$475,0004 bd3 ba1.7k sqft7 Lamplight Dr, Spruce Grove, AB T7X 4R3For Sale
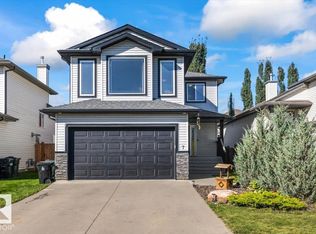 MLS ID #E4509122, Mahra L Cormier, RE/MAX PREFERRED CHOICE. RAE
 - C$439,9003 bd3 ba1.5k sqft37 Caledon Cres, Spruce Grove, AB T7X 0Y8For Sale
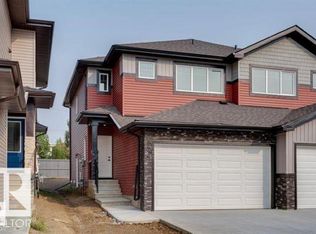 MLS ID #E4497749, Moe Charara, Royal Lepage Arteam Realty. RAE
