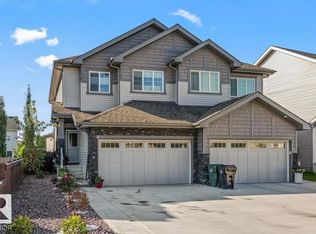
Welcome to this stunning WALKOUT DUPLEX in Harvest Ridge, where modern luxury meets beautiful natural surroundings. The main floor features a versatile den with a window and full bathroom, ideal for a home office or accommodating guests. The impressive OPEN TO ABOVE great room is the heart of the home, showcasing a custom MDF feature wall, tiled fireplace surround and mantel, and an inviting electric fireplace. The spacious kitchen offers soft-close cabinetry and quartz countertops.Upstairs, the BONUS ROOM provides additional space, while the primary suite offers a relaxing retreat complete with a spa-inspired ensuite and walk-in closet. THREE well-appointed bedrooms provide plenty of space for family and guests.ADDITIONAL features include 9-ft ceilings on the main and basement levels ,a garage floor drain.The walkout basement is unfinished and ready for your personal vision. THIS HOME IS MOVE IN READY.
For sale
C$512,000
115 Hilton Cv, Spruce Grove, AB T7X 1Y4
3beds
1,871sqft
Duplex, Half Duplex
Built in 2025
-- sqft lot
$-- Zestimate®
C$274/sqft
C$-- HOA
What's special
Walkout duplexCustom mdf feature wallInviting electric fireplaceSpacious kitchenSoft-close cabinetryQuartz countertopsBonus room
- 6 days
- 1
- 0
Zillow last checked:
Listing updated:
Listed by:
Navneet Navneet Kaur,
LPT Realty
Source: RAE,MLS®#: E4509444
Facts & features
Interior
Bedrooms & bathrooms
- Bedrooms: 3
- Bathrooms: 3
- Full bathrooms: 3
Primary bedroom
- Level: Upper
Heating
- Forced Air-1, Natural Gas, HRV System
Appliances
- Included: Dishwasher-Built-In, Dryer, Refrigerator, Electric Stove, Washer, Tankless Water Heater
Features
- Ceiling 9 ft.
- Flooring: Carpet, Vinyl Plank
- Basement: Full, Unfinished, Walkout Basement, 9 ft. Basement Ceiling, Walkout Basement, 9 ft. Basement Ceiling
Interior area
- Total structure area: 1,871
- Total interior livable area: 1,871 sqft
Video & virtual tour
Property
Parking
- Total spaces: 2
- Parking features: Double Garage Attached, Garage Opener
- Attached garage spaces: 2
Features
- Levels: 2 Storey,2
- Patio & porch: Deck
- Exterior features: Backs Onto Park/Trees, Playground Nearby
Lot
- Features: Backs Onto Park/Trees, Playground Nearby, Schools, Shopping Nearby
Construction
Type & style
- Home type: MultiFamily
- Property subtype: Duplex, Half Duplex
- Attached to another structure: Yes
Materials
- Foundation: Concrete Perimeter
- Roof: Asphalt
Condition
- Year built: 2025
Community & HOA
Community
- Features: Ceiling 9 ft., Deck, Hot Water Tankless, Walkout Basement, HRV System
Location
- Region: Spruce Grove
Financial & listing details
- Price per square foot: C$274/sqft
- Date on market: 9/18/2026
- Ownership: Agent/Seller has Interest
Price history
Price history is unavailable.
Public tax history
Tax history is unavailable.
Climate risks
Neighborhood: T7X
Nearby schools
GreatSchools rating
No schools nearby
We couldn't find any schools near this home.
Similar homes
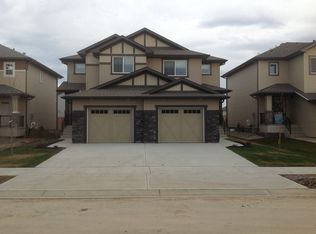
- C$447,5003 bd3 ba1.5k sqft19 Halladay Blvd, Spruce Grove, AB T7X 0P5For Sale
 MLS ID #E4509893, Kim F Martin, RE/MAX Results. RAE
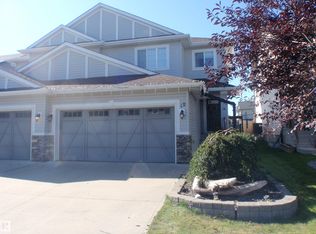
 - C$524,9893 bd3 ba1.7k sqft119 Hilton Cv, Spruce Grove, AB T7X 1Y4For Sale
 MLS ID #E4498973, Jay Lewis, RE/MAX Excellence. RAE
 - C$414,7023 bd3 ba1.5k sqft13 Hudson Cv, Spruce Grove, AB T7X 0R8For Sale
 MLS ID #E4510010, Scott J Macmillan, RE/MAX Elite. RAE
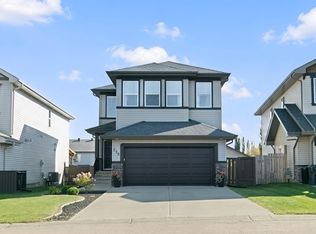
 - C$525,0004 bd4 ba1.6k sqft215 Henderson Line, Spruce Grove, AB T7X 0C7For Sale
 MLS ID #E4510174, Tyson V Moroz, Royal LePage Noralta Real Estate. RAE
