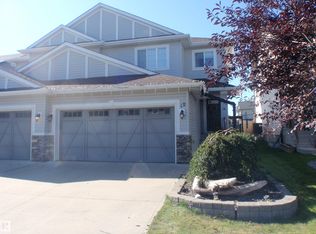
Exceptional updates meet an unbeatable location in this stunning Harvest Ridge half-duplex! Situated in a peaceful cul-de-sac and backing directly onto the Catholic High School, this property is positioned with today's buyer in mind. Say goodbye to weekend projects—this immaculate home is the true definition of move-in ready. It has just undergone a gorgeous 2025 refresh, featuring durable luxury vinyl plank flooring across the main floor and bathrooms, alongside cozy, brand-new carpet on the upper level. And, every inch of the home, right down to the trim and doors, has been professionally painted. Highlighted by upgraded light fixtures and central A/C (2024), this home feels completely brand new. Beyond the beautiful interior, the walkability is a dream: easily stroll to three different schools or head over to the TransAlta Tri Leisure Centre for weekend recreation. Just unpack and enjoy!
For sale
C$399,000
44 Hartwick Mnr, Spruce Grove, AB T7X 0L8
3beds
1,496sqft
Duplex, Half Duplex
Built in 2012
-- sqft lot
$-- Zestimate®
C$267/sqft
C$-- HOA
What's special
Peaceful cul-de-sacUpgraded light fixturesBeautiful interior
- 2 days
- 2
- 0
Zillow last checked:
Listing updated:
Listed by:
Jordan W Ceh,
Century 21 Masters,
Alex J Poratto,
Century 21 Masters
Source: RAE,MLS®#: E4510021
Facts & features
Interior
Bedrooms & bathrooms
- Bedrooms: 3
- Bathrooms: 3
- Full bathrooms: 2
- 1/2 bathrooms: 1
Primary bedroom
- Level: Upper
Family room
- Level: Basement
Heating
- Forced Air-1, Natural Gas
Cooling
- Air Conditioner, Air Conditioning-Central
Appliances
- Included: Dishwasher-Built-In, Dryer, Microwave Hood Fan, Refrigerator, Electric Stove, Washer
Features
- Flooring: Carpet, Vinyl Plank
- Windows: Window Coverings, Vinyl Windows
- Basement: Full, Finished
Interior area
- Total structure area: 1,496
- Total interior livable area: 1,496 sqft
Property
Parking
- Total spaces: 1
- Parking features: Single Garage Attached, Garage Control, Garage Opener
- Attached garage spaces: 1
Features
- Levels: 2 Storey,3
- Patio & porch: Deck
- Exterior features: Playground Nearby
- Fencing: Fenced
Lot
- Size: 2,710 Square Feet
- Features: Cul-De-Sac, Playground Nearby, Near Public Transit, Schools, Shopping Nearby, Public Transportation
Construction
Type & style
- Home type: MultiFamily
- Property subtype: Duplex, Half Duplex
- Attached to another structure: Yes
Materials
- Foundation: Concrete Perimeter
- Roof: Asphalt
Condition
- Year built: 2012
Community & HOA
Community
- Features: Deck
Location
- Region: Spruce Grove
Financial & listing details
- Price per square foot: C$267/sqft
- Date on market: 9/23/2026
- Ownership: Private
Price history
Price history is unavailable.
Public tax history
Tax history is unavailable.
Climate risks
Neighborhood: T7X
Nearby schools
GreatSchools rating
No schools nearby
We couldn't find any schools near this home.


Similar homes
- C$414,7023 bd3 ba1.5k sqft13 Hudson Cv, Spruce Grove, AB T7X 0R8For Sale
 MLS ID #E4510010, Scott J Macmillan, RE/MAX Elite. RAE
 - C$374,9003 bd4 ba1.2k sqft80 Hartwick Lndg, Spruce Grove, AB T7X 0A5For Sale
 MLS ID #E4510057, Tyler J Ellis, Real Broker. RAE
 - C$447,5003 bd3 ba1.5k sqft19 Halladay Blvd, Spruce Grove, AB T7X 0P5For Sale
 MLS ID #E4509893, Kim F Martin, RE/MAX Results. RAE
 - C$414,9004 bd4 ba1.6k sqft35 Hudson Cv, Spruce Grove, AB T7X 0R8For Sale
 MLS ID #E4510425, Josh L Tkachuk, 2% Realty Pro. RAE
