Welcome to this beautifully renovated half duplex in the heart of Harvest Ridge, offering 1,426 sq. ft. above grade, a fully finished basement, 3+1 bedrooms, 3.5 baths and a single attached garage. The bright main floor features vinyl plank flooring, fresh modern paint, wall-to-ceiling maple cabinetry, stainless steel appliances, new laminate countertops & a convenient half bath. A dedicated dining area flows into the inviting living room, highlighted by a central fireplace and stylish LED ceiling accent lighting. Upstairs, the spacious primary bedroom offers a large walk-in closet and private 3-piece ensuite, along with two additional bedrooms and a full main bath. The fully developed basement adds a huge fourth bedroom with built-in sink and another 3-piece bath with tiled flooring. The garage includes built-in upper-level framed storage. Outside, enjoy a fully fenced and landscaped backyard with storage, a large painted deck and a cozy gazebo with string lights - perfect for relaxing & entertaining!
For sale
C$365,000
73 Hartwick Loop, Spruce Grove, AB T7X 0A5
4beds
1,426sqft
Duplex, Half Duplex
Built in 2010
-- sqft lot
$-- Zestimate®
C$256/sqft
C$-- HOA
What's special
Fully finished basementSingle attached garageBright main floorVinyl plank flooringFresh modern paintWall-to-ceiling maple cabinetryStainless steel appliances
- 51 days
- 108
- 12
Zillow last checked:
Listing updated:
Listed by:
Nabil John,
MaxWell Polaris
Source: RAE,MLS®#: E4502846
Facts & features
Interior
Bedrooms & bathrooms
- Bedrooms: 4
- Bathrooms: 4
- Full bathrooms: 3
- 1/2 bathrooms: 1
Primary bedroom
- Level: Upper
Heating
- Forced Air-1, Natural Gas
Appliances
- Included: Dishwasher-Built-In, Dryer, Refrigerator, Electric Stove, Washer
Features
- Closet Organizers
- Flooring: Carpet, Laminate Flooring, Vinyl Plank
- Basement: Full, Finished
- Fireplace features: Gas
Interior area
- Total structure area: 1,426
- Total interior livable area: 1,426 sqft
Video & virtual tour
Property
Parking
- Total spaces: 1
- Parking features: Single Garage Attached, Garage Control, Garage Opener
- Attached garage spaces: 1
Features
- Levels: 2 Storey,3
- Patio & porch: Deck
- Exterior features: Landscaped
Lot
- Size: 2,980 Square Feet
- Features: Landscaped, Near Public Transit, Schools, Public Transportation
Details
- Additional structures: Gazebo
Construction
Type & style
- Home type: MultiFamily
- Property subtype: Duplex, Half Duplex
- Attached to another structure: Yes
Materials
- Foundation: Concrete Perimeter
- Roof: Asphalt
Condition
- Year built: 2010
Community & HOA
Community
- Features: Closet Organizers, Deck, Gazebo
Location
- Region: Spruce Grove
Financial & listing details
- Price per square foot: C$256/sqft
- Date on market: 8/8/2026
- Ownership: Private
Price history
Price history is unavailable.
Public tax history
Tax history is unavailable.
Climate risks
Neighborhood: T7X
Nearby schools
GreatSchools rating
No schools nearby
We couldn't find any schools near this home.
- C$374,9003 bd4 ba1.2k sqft80 Hartwick Lndg, Spruce Grove, AB T7X0A5For Sale

- C$379,9003 bd4 ba1.2k sqft72 Hartwick Lndg, Spruce Grove, AB T7X0A5For Sale

- C$289,9003 bd3 ba1.2k sqft64 Hartwick Lndg, Spruce Grove, AB T7X0A5For Sale
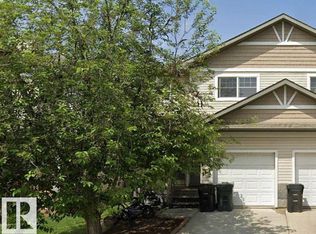
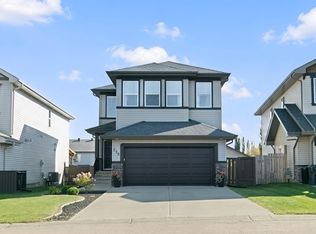
- C$525,0004 bd4 ba1.6k sqft215 Henderson Line, Spruce Grove, AB T7X0C7For Sale
Similar homes
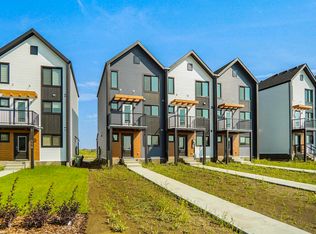
- C$372,3273 bd3 ba1.3k sqft128 Copperhaven Dr, Spruce Grove, AB T7X 3G4For Sale
 MLS ID #E4510421, Wally Karout, Royal Lepage Arteam Realty. RAE
 - C$400,0003 bd4 ba1.3k sqft20 Prairie Gate, Spruce Grove, AB T7X 0W8For Sale
 MLS ID #E4495299, Jazmin K Laframboise, Exp Realty. RAE
 - C$375,0003 bd3 ba1.3k sqft30 Greenbury Close, Spruce Grove, AB T7X 0L7For Sale
 MLS ID #E4507093, Heather Billington, Professional Realty Group. RAE
 - C$369,9005 bd2 ba1k sqft4306 44th Ave, Stony Plain, AB T7Z 1J3For Sale
 MLS ID #E4506844, Nathan Lorenz, Real Broker. RAE
