RARE LEGALLY SUITED HALF DUPLEX IN STONY PLAIN! Located across from Ecole Meridian Heights elementary school, a couple blocks from shopping, restaurants, and easy access to Hwy 16 or 16A. The main floors offers a open concept layout with a spacious kitchen with lots of storage and a dishwasher, dining room and good sized living room. 3 spacious bedrooms plus a recently renovated 4 pc bathroom complete the main floor. The legal basement suite has a large kitchen and living room making it highly desirable to be rented out, two well sized bedrooms and a renovated 4 pc bathroom as well. The shared laundry room is located in the common area between the two units. The backyard is fully fenced with a yard space and fire pit and access to your DOUBLE GARAGE, plus additional parking by the back lane! This is a complete TURNKEY investment property with BRAND NEW FURNACES, newer HWT, nothing to do but rent out or move in & have a mortgage helper! Amazing investment opportunity. MUST SEE!
For sale
C$369,900
4306 44th Ave, Stony Plain, AB T7Z 1J3
5beds
1,032sqft
Duplex, Half Duplex
Built in 1972
-- sqft lot
$-- Zestimate®
C$358/sqft
C$-- HOA
What's special
Open concept layoutDining roomFire pit
- 7 hours
- 2
- 0
Zillow last checked:
Listing updated:
Listed by:
Nathan Lorenz,
Real Broker
Source: RAE,MLS®#: E4506844
Facts & features
Interior
Bedrooms & bathrooms
- Bedrooms: 5
- Bathrooms: 2
- Full bathrooms: 2
Primary bedroom
- Level: Main
Heating
- Forced Air-2, Natural Gas
Appliances
- Included: Dryer, Exhaust Fan, Washer, Second Refrigerator, Second Stove, Second Dishwasher
Features
- Flooring: Laminate Flooring
- Basement: Full, Finished
Interior area
- Total structure area: 1,032
- Total interior livable area: 1,032 sqft
Video & virtual tour
Property
Parking
- Total spaces: 4
- Parking features: 2 Outdoor Stalls, Double Garage Detached
- Garage spaces: 2
Features
- Levels: 2
- Exterior features: Landscaped, Playground Nearby
- Fencing: Fenced
Lot
- Size: 3,899 Square Feet
- Features: Near Golf Course, Landscaped, Playground Nearby, Schools, Shopping Nearby, Golf Nearby
Construction
Type & style
- Home type: MultiFamily
- Architectural style: Bungalow
- Property subtype: Duplex, Half Duplex
- Attached to another structure: Yes
Materials
- Foundation: Concrete Perimeter
- Roof: Asphalt
Condition
- Year built: 1972
Community & HOA
Location
- Region: Stony Plain
Financial & listing details
- Price per square foot: C$358/sqft
- Date on market: 9/3/2026
- Ownership: Private
Price history
Price history is unavailable.
Public tax history
Tax history is unavailable.
Climate risks
Neighborhood: T7Z
Nearby schools
GreatSchools rating
No schools nearby
We couldn't find any schools near this home.

Similar homes
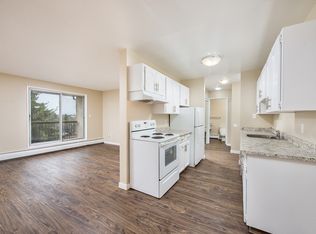
- C$389,9003 bd4 ba1.5k sqft156 Brookview Way, Stony Plain, AB T7Z 2X7For Sale
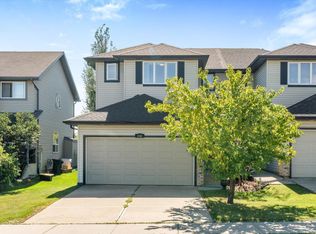 MLS ID #E4506873, Roger V Hawryluk, RE/MAX PREFERRED CHOICE. RAE
 - C$397,0006 bd2 ba1k sqft31 Brown St, Stony Plain, AB T7Z 1E8For Sale
 MLS ID #E4496286, Benjamin N Jespersen, Better Way Real Estate Ltd. RAE
 - C$330,0006 bd3 ba1k sqft6 Lundy Park Rd, Stony Plain, AB T7Z 1G6For Sale
 MLS ID #E4505680, Sean Bourgeault, REMAX River City. RAE
 - C$324,9003 bd2 ba920 sqft315 Saint Andrews St, Stony Plain, AB T7Z 1K7For Sale
 MLS ID #E4505712, Jamie Rideout, Royal LePage Premier Real Estate. RAE
