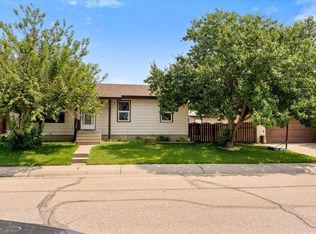
Welcome to this beautiful 4-level split in the desirable community of Forest Green! The bright, open-concept main floor features a spacious living room with abundant natural light and a cozy gas fireplace. The kitchen offers ample cabinetry, stainless steel appliances, and granite countertops, making it both functional and stylish. Upstairs, you'll find a spacious primary bedroom, a second bedroom, and a 4-piece bathroom. The third level features a large family room, a third bedroom, and a 3-piece bathroom. The basement provides a versatile flex space, along with a laundry area and plenty of storage. Step outside to enjoy the fully fenced, landscaped backyard with a spacious deck, backing onto walking trails and green space. A 22' x 24' double detached garage adds plenty of room for parking and storage. Conveniently located near schools, parks, shopping, golf, and many other amenities, this home offers the perfect blend of comfort, space, and location.
For sale
C$419,900
39 McNabb Cres, Stony Plain, AB T7Z 1G8
3beds
997sqft
Single Family Residence
Built in 1981
5,060 Square Feet Lot
$-- Zestimate®
C$421/sqft
C$-- HOA
What's special
Bright open-concept main floorAbundant natural lightCozy gas fireplaceStainless steel appliancesGranite countertopsSpacious primary bedroomLarge family room
- 3 days |
- 8 |
- 0 |
Zillow last checked:
Listing updated:
Listed by:
Mike Chadha,
RE/MAX Excellence
Source: RAE,MLS®#: E4501997
Facts & features
Interior
Bedrooms & bathrooms
- Bedrooms: 3
- Bathrooms: 2
- Full bathrooms: 2
Primary bedroom
- Level: Upper
Family room
- Level: Lower
- Area: 202.91
- Dimensions: 10.3 x 19.7
Heating
- Forced Air-1, Natural Gas
Appliances
- Included: Dishwasher-Built-In, Dryer, Microwave Hood Fan, Oven-Built-In, Refrigerator, Electric Cooktop, Washer
Features
- Closet Organizers, Vaulted Ceiling(s)
- Flooring: Carpet, Vinyl Plank
- Windows: Window Coverings, Vinyl Windows
- Basement: Full, Finished
Interior area
- Total structure area: 997
- Total interior livable area: 997.61 sqft
Video & virtual tour
Property
Parking
- Total spaces: 2
- Parking features: Double Garage Detached, Garage Control, Garage Opener
- Garage spaces: 2
Features
- Levels: 4 Level Split,4
- Patio & porch: Deck
- Exterior features: Backs Onto Park/Trees, Landscaped, Playground Nearby
- Fencing: Fenced
Lot
- Size: 5,060 Square Feet
- Features: Backs Onto Park/Trees, Flat Site, Near Golf Course, Landscaped, Level, Playground Nearby, Schools, Shopping Nearby, Golf Nearby
- Topography: Level
Details
- Additional structures: Storage Shed
Construction
Type & style
- Home type: SingleFamily
- Property subtype: Single Family Residence
Materials
- Foundation: Concrete Perimeter
- Roof: Asphalt
Condition
- Year built: 1981
Community & HOA
Community
- Features: Closet Organizers, Deck, Vaulted Ceiling
Location
- Region: Stony Plain
Financial & listing details
- Price per square foot: C$421/sqft
- Date on market: 8/4/2026
- Ownership: Private
M
Mike Chadha
By pressing Contact Agent, you agree that the real estate professional identified above may call/text you about your search, which may involve use of automated means and pre-recorded/artificial voices. You don't need to consent as a condition of buying any property, goods, or services. Message/data rates may apply. You also agree to our Terms of Use. Zillow does not endorse any real estate professionals. We may share information about your recent and future site activity with your agent to help them understand what you're looking for in a home.
Price history
Price history is unavailable.
Public tax history
Tax history is unavailable.
Climate risks
Neighborhood: T7Z
Nearby schools
GreatSchools rating
No schools nearby
We couldn't find any schools near this home.
- C$339,9005 bd3 ba1k sqft42 McNabb Cres, Stony Plain, AB T7Z1G8For Sale
- C$460,0003 bd3 ba1.6k sqft30 Cavanagh Cres, Stony Plain, AB T7Z1G3For Sale

- C$450,0003 bd3 ba1.2k sqft33 Oatway Dr, Stony Plain, AB T7Z1G5For Sale

- C$435,0004 bd2 ba1k sqft45 Oatway Dr, Stony Plain, AB T7Z1G5For Sale

- C$1,9753 bd2 ba1.3k sqft5 Aberdeen Way #101, Stony Plain, AB T7Z1N1For Rent
- C$--3 bd2 ba1.2k sqft5 Aberdeen Way #1A, Stony Plain, AB T7Z1N1Off Market
- C$--2 bd1 ba800 sqft57 Brown St #406, Stony Plain, AB T7Z1P3Off Market
- C$--2 bd1 ba-- sqft57 Brown St, Stony Plain, AB T7Z1P3Off Market
Similar homes
- C$450,0003 bd3 ba1.2k sqft33 Oatway Dr, Stony Plain, AB T7Z 1G5For SaleMLS ID #E4502498, Monica G Halvorson, Century 21 Leading. RAE
- C$399,9004 bd3 ba1.3k sqft128 Brookview Way, Stony Plain, AB T7Z 2X6For Sale
 MLS ID #E4493606, Jogy Mathew, MaxWell Devonshire Realty. RAE
 - C$430,0005 bd3 ba1.2k sqft7 Beechmont Ave, Spruce Grove, AB T7X 1E6For Sale
 MLS ID #E4501755, Tyson V Moroz, Royal LePage Noralta Real Estate. RAE
 - C$429,9003 bd2 ba1.2k sqft887 Oakland Blvd, Devon, AB T9G 2H5For Sale
 MLS ID #E4502399, Wes Springer, RE/MAX Real Estate. RAE
 - C$425,0004 bd4 ba1.4k sqft21247 91st Ave NW, Edmonton, AB T5T 0W4For SaleMLS ID #E4502583, Melody M Wilson, Real Broker. RAE
- C$460,0003 bd2 ba1k sqft22 Landsdowne Dr, Spruce Grove, AB T7X 3Y4For SaleMLS ID #E4497004, Lindsay Welch, RE/MAX Excellence. RAE
- C$405,0003 bd2 ba1.1k sqft2050 Tanner Wynd NW, Edmonton, AB T6R 2R4For SaleMLS ID #E4502782, Mary Bark, REMAX River City. RAE
- C$460,0004 bd3 ba1k sqft18303 76th Ave NW, Edmonton, AB T5T 4R2For SaleMLS ID #E4502072, Calvin R Hexter, Exp Realty. RAE
- C$370,0004 bd3 ba1k sqft121 Greenwood Dr, Spruce Grove, AB T7X 1X8For SaleMLS ID #E4500192, Terilynn S Atwell, RE/MAX PREFERRED CHOICE. RAE
- C$465,0004 bd4 ba1.3k sqft76 Leyland Way, Spruce Grove, AB T7X 4P2For SaleMLS ID #E4501381, Tanner R Hawryluk, RE/MAX PREFERRED CHOICE. RAE
- C$439,9005 bd3 ba1.2k sqft60 Leyland Way, Spruce Grove, AB T7X 4P2For SaleMLS ID #E4495572, Michael T Pelley, REMAX River City. RAE
- C$420,0004 bd4 ba1.4k sqft802 McLeod Ave, Spruce Grove, AB T7X 0M7For SaleMLS ID #E4487663, Kaitlyn A Aldred, RE/MAX PREFERRED CHOICE. RAE
- C$369,9004 bd2 ba944 sqft44 Wellington Cres, Spruce Grove, AB T7X 1K2For SaleMLS ID #E4489784, Morgan A Moen, RE/MAX Real Estate. RAE
- C$564,9994 bd3 ba1.1k sqft330 Pearson Cres NW, Edmonton, AB T5T 5Y6For SaleMLS ID #E4502071, Jaspreet Sehgal, RE/MAX Excellence. RAE
- C$421,9003 bd3 ba1.2k sqft6030 S Terwillegar Blvd NW, Edmonton, AB T6R 0K5For SaleMLS ID #E4501932, Mani Bagga, Royal Lepage Magna. RAE
- C$439,9003 bd3 ba1.3k sqft24 Jensen Gate, Saint Albert, AB T8N 7Y5For SaleMLS ID #E4502012, Erin L Willman, RE/MAX Elite. RAE
- C$499,9002 bd3 ba1.1k sqft18939 78th Ave NW, Edmonton, AB T5T 5H8For SaleMLS ID #E4502510, Thomas G Harrington, Black Sheep Realty. RAE
- C$449,9003 bd2 ba972 sqft21339 91st Ave NW, Edmonton, AB T5T 6Y9For SaleMLS ID #E4491052, Ian Elliott, Exp Realty. RAE
- C$480,0004 bd3 ba1.2k sqft7503 190th St NW, Edmonton, AB T5T 5H6For SaleMLS ID #E4501068, Nataliia D'Amour, Century 21 Quantum Realty. RAE
- C$469,9904 bd4 ba1.1k sqft692 Secord Blvd NW, Edmonton, AB T5T 6Z6For SaleMLS ID #E4501317, Ian Alberto, MaxWell Polaris. RAE
