Skip main navigation
For sale
  • C$369,900

    44 Wellington Cres, Spruce Grove, AB T7X 1K2

    4beds
    944sqft
    Single Family Residence
    Built in 1979
    -- sqft lot
    $-- Zestimate®
    C$392/sqft
    C$-- HOA

    What's special

    Vented over-the-range microwave
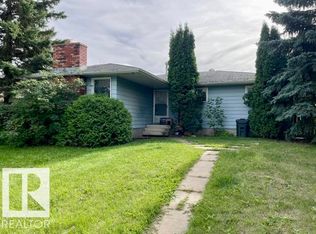
    BACKS SOUTH ONTO A PARK WITH PLAYGROUND! This spacious and fully upgraded 4 bedrooms, 2 bathrooms raised bungalow is ideally situated in a quaint family-friendly neighbourhood only a block from schools and Spruce Grove’s largest park system. Step inside to find a bright living room with a large picture window and brand new gas insert fireplace. The brand-new kitchen features stainless-steel appliances, a vented over-the-range microwave, and garburator. The main floor boasts two bedrooms including a generous primary suite with walk-through closet, and a stunningly redone 5-piece bathroom complete with twin sinks, quartz vanity, and lighted mirrors. The downstairs is perfect for children, offering two additional large bedrooms, a huge family room, a new 3-piece bathroom with luxurious 5ft shower, and new washer/dryer with sink. Other upgrades include A/C and furnace, upgraded plumbing so you won't be scalded in the shower, and Energy Star certified windows and doors
    55 days
    |
    15
    |
    0
    |

    Zillow last checked:

    Listing updated:

    Listed by:

    Morgan A Moen,

    RE/MAX Real Estate,

    Robert G Biddlecombe,

    REMAX River City

    Source: RAE,MLS®#: E4489784MLS Logo

      Facts & features

      Interior

      Bedrooms & bathrooms
      • Bedrooms: 4
      • Bathrooms: 2
      • Full bathrooms: 2
      Primary bedroom
      • Level: Main
      Family room
      • Level: Basement
      Heating
      • Forced Air-1, Natural Gas
      Cooling
      • Air Conditioner
      Appliances
      • Included: Dishwasher-Built-In, Dryer, Microwave Hood Fan, Refrigerator, Electric Stove, Washer
      Features
      • Closet Organizers
      • Flooring: Linoleum, Vinyl Plank
      • Windows: Window Coverings, Vinyl Windows
      • Basement: Full, Finished
      • Fireplace features: Gas
      Interior area
      • Total structure area: 944
      • Total interior livable area: 944.33 sqft

      Property

      Parking
      • Parking features: Parking Pad
      Features
      • Levels: 2
      • Exterior features: Backs Onto Park/Trees
      • Fencing: Fenced
      Lot
      • Features: Backs Onto Park/Trees, Schools

      Construction

      Type & style
      • Home type: SingleFamily
      • Architectural style: Raised Bungalow
      • Property subtype: Single Family Residence
      Materials
      • Foundation: Concrete Perimeter
      • Roof: Asphalt
      Condition
      • Year built: 1979

      Community & HOA

      Community
      • Features: Closet Organizers, See Remarks
      Location
      • Region: Spruce Grove

      Financial & listing details

      • Price per square foot: C$392/sqft
      • Date on market: 5/25/2026
      • Ownership: Private
      Morgan A Moen

      Morgan A Moen

      By pressing Contact Agent, you agree that the real estate professional identified above may call/text you about your search, which may involve use of automated means and pre-recorded/artificial voices. You don't need to consent as a condition of buying any property, goods, or services. Message/data rates may apply. You also agree to our Terms of Use. Zillow does not endorse any real estate professionals. We may share information about your recent and future site activity with your agent to help them understand what you're looking for in a home.

        Price history

        Price history is unavailable.

        Public tax history

        Tax history is unavailable.

        Climate risks

        Neighborhood: T7X

        Getting around

        58 / 100
        Somewhat Walkable
        43 / 100
        Somewhat Bikeable

        Nearby schools

        GreatSchools rating

        No schools nearby

        We couldn't find any schools near this home.

        Similar homes