
Immaculate bi-level close to all the amenities! This charming home offers an open and inviting floor plan highlighted by gorgeous laminate flooring througout and tons of natural light. The main floor features a huge living/dining space with a beautiful vaulted ceiling and bright, spacious kitchen. On the main floor you will also find the large primary bedroom, a 2nd bedroom and well appointed 4 piece bathroom. The finished basement provides a massive recreation room for enteraining. Additionally, the basement offers a 3rd large bedroom and a luxurious 3 piece bathroom, both with heated floors! Completing this home are a double attached garage and a cozy backyard leading to a walking trail and park! Recent upgrades include: shingles 2019, sump pump 2021, furnace & central AC 2022, new fridge & stove 2023, hwt 2026. You must see this impeccably maintained home!
For sale
C$460,000
22 Landsdowne Dr, Spruce Grove, AB T7X 3Y4
3beds
1,034sqft
Single Family Residence
Built in 1999
3,902 Square Feet Lot
$-- Zestimate®
C$445/sqft
C$-- HOA
What's special
Tons of natural lightBeautiful vaulted ceilingBright spacious kitchenLarge primary bedroomFinished basementHeated floorsDouble attached garage
- 11 days |
- 21 |
- 0 |
Zillow last checked:
Listing updated:
Listed by:
Lindsay Welch,
RE/MAX Excellence
Source: RAE,MLS®#: E4497004
Facts & features
Interior
Bedrooms & bathrooms
- Bedrooms: 3
- Bathrooms: 2
- Full bathrooms: 2
Primary bedroom
- Level: Main
Family room
- Level: Basement
- Area: 327.36
- Dimensions: 12.4 x 26.4
Heating
- Forced Air-1, Natural Gas
Cooling
- Air Conditioner, Air Conditioning-Central
Appliances
- Included: Dishwasher-Built-In, Dryer, Refrigerator, Electric Stove, Washer
Features
- No Smoking Home, Vaulted Ceiling(s)
- Flooring: Vinyl Plank
- Windows: Window Coverings
- Basement: Full, Finished
Interior area
- Total structure area: 1,034
- Total interior livable area: 1,034 sqft
Video & virtual tour
Property
Parking
- Total spaces: 2
- Parking features: Double Garage Attached, Garage Opener
- Attached garage spaces: 2
Features
- Levels: Bi-Level,2
- Patio & porch: Deck
- Exterior features: Playground Nearby
Lot
- Size: 3,902 Square Feet
- Features: Playground Nearby, Near Public Transit, Schools, Shopping Nearby, Public Transportation
Details
- Additional structures: Storage Shed
Construction
Type & style
- Home type: SingleFamily
- Property subtype: Single Family Residence
Materials
- Foundation: Concrete Perimeter
- Roof: Asphalt
Condition
- Year built: 1999
Community & HOA
Community
- Features: Deck, No Smoking Home, Vaulted Ceiling
Location
- Region: Spruce Grove
Financial & listing details
- Price per square foot: C$445/sqft
- Date on market: 7/3/2026
- Ownership: Private
Lindsay Welch
Lindsay Welch
By pressing Contact Agent, you agree that the real estate professional identified above may call/text you about your search, which may involve use of automated means and pre-recorded/artificial voices. You don't need to consent as a condition of buying any property, goods, or services. Message/data rates may apply. You also agree to our Terms of Use. Zillow does not endorse any real estate professionals. We may share information about your recent and future site activity with your agent to help them understand what you're looking for in a home.
Price history
Price history is unavailable.
Public tax history
Tax history is unavailable.
Climate risks
Neighborhood: T7X
Nearby schools
GreatSchools rating
No schools nearby
We couldn't find any schools near this home.
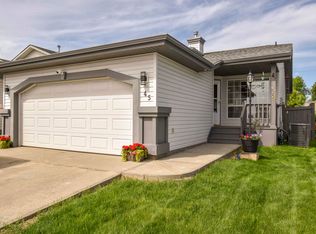
- C$455,0003 bd3 ba975 sqft45 Landsdowne Dr, Spruce Grove, AB T7X3Y4For Sale
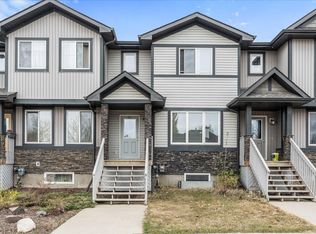
- C$420,0004 bd4 ba1.4k sqft802 McLeod Ave, Spruce Grove, AB T7X0M7For Sale
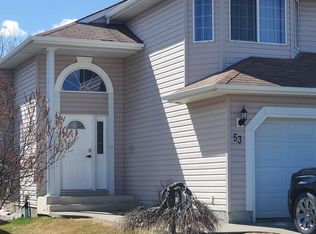
- C$480,0004 bd3 ba1.2k sqft53 Langley Cres, Spruce Grove, AB T7X4A4For Sale
- C$--1 bd1 ba-- sqft10 Lancaster Close #1A, Spruce Grove, AB T7X4B5Off Market

- C$--3 bd2 ba900 sqft19 Linden St S, Spruce Grove, AB T7X2G6Off Market
- C$--2 bd1 ba1k sqft617 McLeod Ave #1A, Spruce Grove, AB T7X2H1Off Market
- C$444,0004 bd3 ba1.3k sqft3 Benton St, Spruce Grove, AB T7X1H9For Sale
- C$--2 bd2 ba901 sqft160 Century Cross #411, Spruce Grove, AB T7X0M9Off Market
Similar homes
- C$449,9005 bd3 ba1.2k sqft60 Leyland Way, Spruce Grove, AB T7X 4P2For Sale
 MLS ID #E4495572, Michael T Pelley, REMAX River City. RAE
 - C$444,0004 bd3 ba1.3k sqft3 Benton St, Spruce Grove, AB T7X 1H9For Sale
 MLS ID #E4493136, Clay Kleparchuk, RE/MAX PREFERRED CHOICE. RAE
 - C$494,5005 bd3 ba1.1k sqft17 5th Ave, Spruce Grove, AB T7X 2C5For Sale
 MLS ID #E4495714, Viktoriya V Finkbeiner, Century 21 Leading. RAE
 - C$420,0004 bd4 ba1.4k sqft802 McLeod Ave, Spruce Grove, AB T7X 0M7For SaleMLS ID #E4487663, Kaitlyn A Aldred, RE/MAX PREFERRED CHOICE. RAE
- C$405,0004 bd3 ba1.4k sqft8 Vega Ave, Spruce Grove, AB T7X 4M7For SaleMLS ID #E4491804, Amy Williams, Black Sheep Realty. RAE
- C$429,8883 bd4 ba1.3k sqft11 Peter St, Spruce Grove, AB T7X 0R4For SaleMLS ID #E4496627, Nichola E Servante, REMAX River City. RAE
- C$459,0004 bd3 ba1.1k sqft4109 44th Ave, Stony Plain, AB T7Z 1K3For SaleMLS ID #E4485771, Jill Turgeon, One Percent Realty. RAE
- C$399,9993 bd3 ba1k sqft18 Hillcrest Ct, Spruce Grove, AB T7X 4A8For SaleMLS ID #E4495323, Roger V Hawryluk, RE/MAX PREFERRED CHOICE. RAE
- C$465,0004 bd3 ba1k sqft21219 96th Ave NW, Edmonton, AB T5T 4H1For SaleMLS ID #E4496885, Jonathan P Hoffman, RE/MAX Real Estate. RAE
- C$359,9003 bd4 ba1.3k sqftVanderbilt Common, Spruce Grove, AB T7X 0L2For SaleMLS ID #E4496704, Dave J Ryan, RE/MAX Real Estate. RAE
- C$475,0003 bd2 ba1k sqft1816 Tufford Way NW, Edmonton, AB T6R 2W3For SaleMLS ID #E4498199, Heather J Morris, MORE Real Estate. RAE
- C$464,9003 bd2 ba1k sqft19039 47th Ave NW, Edmonton, AB T6M 2V6For SaleMLS ID #E4496912, Carolyn N Knispel, REMAX River City. RAE
- C$425,0004 bd3 ba1.2k sqft5514 46th St, Stony Plain, AB T7Z 1E1For SaleMLS ID #E4495836, Micheal Watson, Real Broker. RAE
- C$349,9003 bd3 ba1.2k sqft1275 McLeod Ave, Spruce Grove, AB T7X 2Y4For SaleMLS ID #E4491447, Kaitlyn A Aldred, RE/MAX PREFERRED CHOICE. RAE
- C$550,0006 bd2 ba1.3k sqft3 Morris St, Spruce Grove, AB T7X 2M5For SaleMLS ID #E4493343, Clay Kleparchuk, RE/MAX PREFERRED CHOICE. RAE
- C$422,9004 bd3 ba1.3k sqft128 Brookview Way, Stony Plain, AB T7Z 2X6For SaleMLS ID #E4493606, Jogy Mathew, MaxWell Devonshire Realty. RAE
- C$460,0004 bd3 ba986 sqft18303 76th Ave NW, Edmonton, AB T5T 4R2For SaleMLS ID #E4495703, Calvin R Hexter, Exp Realty. RAE
- C$450,0004 bd3 ba1.3k sqft21360 89th Ave NW, Edmonton, AB T5T 6V3For SaleMLS ID #E4493975, Parker A Parker, RE/MAX Elite. RAE
- C$449,9004 bd2 ba1.2k sqft31 Alpine Blvd, Saint Albert, AB T8N 2L9For SaleMLS ID #E4497923, Teo Burtic, RE/MAX Excellence. RAE
- C$415,0005 bd3 ba1.1k sqft312 Beringer Cres NW, Edmonton, AB T5T 6B6For SaleMLS ID #E4496918, Prince Gill, Nationwide Realty Corp. RAE
