Lovely curb appeal welcomes you into this family home in Lakewood with 1661 sqft of living space. With 3 bedrooms, 3 baths, and room for a family to spread out, this 4-level split has recent upgrades such as new paint throughout, LED lighting, brand new laminate flooring. Enjoy central air conditioning, tons of natural light, spacious kitchen with corner pantry, a lovely gas fireplace in the family room, plus a great games room on the basement level. The primary bedroom has a 3-pce ensuite and plenty of closet space. The second bedroom is also upstairs, and the third bedroom on a lower level. Garden doors lead to the 14x16 deck, and a back yard with no neighbors behind it, plus there’s a 12x8 shed to hold all your garden tools. The double attached garage is heated, multiple parks and playgrounds are just down the street, and it’s an easy walk to all kinds of shops and services. Welcome home!
For sale
C$440,000
45 Landsdowne Dr, Spruce Grove, AB T7X 3Y4
3beds
975sqft
Single Family Residence
Built in 1998
5,107 Square Feet Lot
$-- Zestimate®
C$451/sqft
C$-- HOA
What's special
Lovely curb appealNew paint throughoutLed lightingBrand new laminate flooringCentral air conditioningTons of natural lightSpacious kitchen
- 78 days
- 34
- 1
Zillow last checked:
Listing updated:
Listed by:
Arlie E Jespersen,
Century 21 Leading
Source: RAE,MLS®#: E4492876
Facts & features
Interior
Bedrooms & bathrooms
- Bedrooms: 3
- Bathrooms: 3
- Full bathrooms: 3
Primary bedroom
- Level: Upper
Family room
- Level: Lower
- Area: 201.25
- Dimensions: 12.5 x 16.1
Heating
- Forced Air-1, Natural Gas
Cooling
- Air Conditioner, Air Conditioning-Central
Appliances
- Included: Dishwasher-Built-In, Dryer, Exhaust Fan, Refrigerator, Electric Stove, Washer
Features
- Vaulted Ceiling(s), Vacuum System Attachments, Vacuum Systems
- Flooring: Carpet, Laminate Flooring, Linoleum
- Windows: Window Coverings, Vinyl Windows
- Basement: Full, Finished
- Fireplace features: Gas
Interior area
- Total structure area: 975
- Total interior livable area: 975.65 sqft
Property
Parking
- Total spaces: 2
- Parking features: Double Garage Attached, Heated Garage, Garage Control, Garage Opener
- Attached garage spaces: 2
Features
- Levels: 4 Level Split,4
- Patio & porch: Deck, Front Porch
- Exterior features: Partially Landscaped, Playground Nearby
- Pool features: Community, Public Swimming Pool
- Fencing: Fenced
Lot
- Size: 5,107 Square Feet
- Features: Partially Landscaped, Playground Nearby, Near Public Transit, Schools, Shopping Nearby, Public Transportation
Details
- Additional structures: Storage Shed
Construction
Type & style
- Home type: SingleFamily
- Property subtype: Single Family Residence
Materials
- Foundation: Concrete Perimeter
- Roof: Asphalt
Condition
- Year built: 1998
Community & HOA
Community
- Features: Deck, Front Porch, Vaulted Ceiling
- Security: Smoke Detector(s), Detectors Smoke
Location
- Region: Spruce Grove
Financial & listing details
- Price per square foot: C$451/sqft
- Date on market: 6/10/2026
- Ownership: Private
Price history
Price history is unavailable.
Public tax history
Tax history is unavailable.
Climate risks
Neighborhood: T7X
Nearby schools
GreatSchools rating
No schools nearby
We couldn't find any schools near this home.

Similar homes
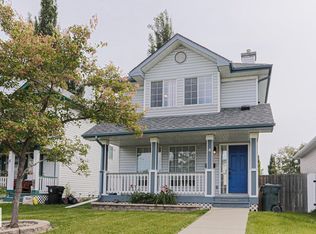
- C$425,0004 bd3 ba1.1k sqft14 Brampton St, Spruce Grove, AB T7X 1G1For Sale
 MLS ID #E4503913, Kelly A Whitty, Royal LePage Noralta Real Estate. RAE
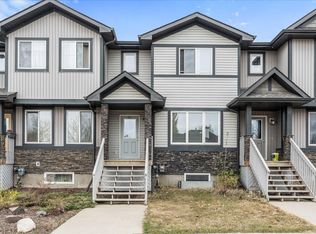
 - C$435,0004 bd2 ba1k sqft37 Mathias Ave, Spruce Grove, AB T7X 2S7For Sale
 MLS ID #E4504092, James Mramor, Real Broker. RAE
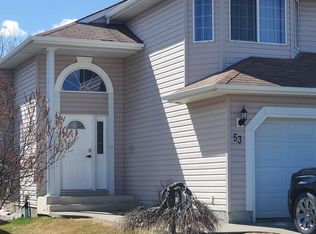
 - C$439,9002 bd2 ba1k sqft43 Westlake Dr, Spruce Grove, AB T7X 1S7For Sale
 MLS ID #E4504304, Claude Gaboury, RE/MAX PREFERRED CHOICE. RAE
 - C$369,9003 bd3 ba1.3k sqft34 Heatherglen Close, Spruce Grove, AB T7X 4H9For Sale
 MLS ID #E4504353, Joseph G Ingram, REMAX River City. RAE
