Welcome to this inviting 4-bedroom, 1,286 sq. ft. home in the desirable Twin Brooks community of Edmonton on a corner lot. Offering a comfortable layout and plenty of room for the whole family, this home is a wonderful opportunity for buyers looking for space, functionality, and a great south-side location. Highlights of this home include a spacious dining room, living room area and a family room that has plenty of space for the big game or movie night. This home has 4 bedrooms and 2.5 baths with the potential to easily have a 5th bedroom. The backyard is a relaxing retreat with a beautiful deck to relax during summer evenings. Close to the Henday, future LRT and shopping, this is a lovely home.
For sale
C$465,000
851 112a St NW, Edmonton, AB T6J 6W2
4beds
1,286sqft
Single Family Residence
Built in 1993
5,841 Square Feet Lot
$-- Zestimate®
C$361/sqft
C$-- HOA
What's special
Corner lotSpacious dining room
- 4 hours |
- 7 |
- 1 |
Zillow last checked:
Listing updated:
Listed by:
Michael S Filyk,
REMAX River City
Source: RAE,MLS®#: E4503634
Facts & features
Interior
Bedrooms & bathrooms
- Bedrooms: 4
- Bathrooms: 3
- Full bathrooms: 2
- 1/2 bathrooms: 1
Primary bedroom
- Level: Main
Family room
- Level: Lower
- Area: 736.56
- Dimensions: 29.7 x 24.8
Heating
- Forced Air-1, Natural Gas
Appliances
- Included: Dishwasher-Built-In, Dryer, Freezer, Exhaust Fan, Microwave, Refrigerator, Electric Stove, Washer
Features
- Flooring: Carpet, Linoleum
- Windows: Window Coverings
- Basement: Full, Finished
- Fireplace features: Gas
Interior area
- Total structure area: 1,286
- Total interior livable area: 1,286 sqft
Property
Parking
- Total spaces: 2
- Parking features: Double Garage Attached
- Attached garage spaces: 2
Features
- Levels: 2
- Exterior features: Landscaped
- Fencing: Fenced
Lot
- Size: 5,841 Square Feet
- Features: Corner Lot, Flat Site, Landscaped, Schools
- Residential vegetation: Fruit Trees/Shrubs
Construction
Type & style
- Home type: SingleFamily
- Architectural style: Raised Bungalow
- Property subtype: Single Family Residence
Materials
- Foundation: Concrete Perimeter
- Roof: Asphalt
Condition
- Year built: 1993
Community & HOA
Community
- Features: See Remarks
Location
- Region: Edmonton
Financial & listing details
- Price per square foot: C$361/sqft
- Date on market: 8/13/2026
- Ownership: Private
Price history
Price history is unavailable.
Public tax history
Tax history is unavailable.
Climate risks
Neighborhood: Kaskitayo
Nearby schools
GreatSchools rating
No schools nearby
We couldn't find any schools near this home.
- C$585,0004 bd4 ba1.7k sqft825 112b St NW, Edmonton, AB T6J6W3For Sale

- C$299,0004 bd3 ba1.4k sqft11105 9th Ave NW #22, Edmonton, AB T6J6Z4For Sale

- C$529,9003 bd3 ba1.6k sqft819 113a St NW, Edmonton, AB T6J6W5For Sale
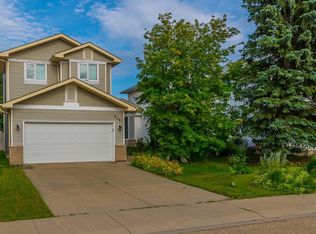
- C$899,9006 bd4 ba2.7k sqft11304 9th Ave NW, Edmonton, AB T6J6W4For Sale
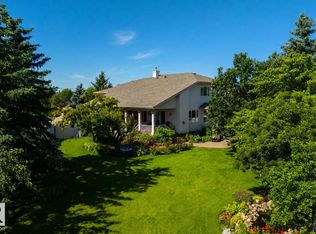
- C$--3 bd2 ba1.3k sqft840 113a St NW, Edmonton, AB T6J6W4Off Market
- C$--5 bd4 ba2k sqft1108 112th St NW, Edmonton, AB T6J6S1Off Market
- C$444,9003 bd3 ba1.2k sqft11249 12th Ave NW #10, Edmonton, AB T6J6V6For Sale
- C$698,0005 bd4 ba2.5k sqft306 Twin Brooks Dr NW, Edmonton, AB T6J6S4For Sale
Similar homes
- C$499,9004 bd3 ba1.4k sqft11543 11th Ave SW, Edmonton, AB T6W 1W8For Sale
 MLS ID #E4503361, Mark D Radloff, REMAX River City. RAE
 - C$445,0003 bd3 ba1.3k sqft12124 17th Ave SW, Edmonton, AB T6W 1M1For Sale
 MLS ID #E4503094, Matthew G Harrison, MaxWell Challenge Realty. RAE
 - C$465,0004 bd3 ba1.2k sqft867 Blacklock Way SW, Edmonton, AB T6W 1C4For Sale
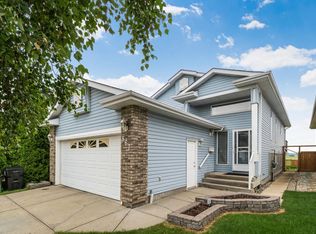 MLS ID #E4500227, Rasan Bhinder, Mozaic Realty Group. RAE
 - C$565,0004 bd4 ba1.6k sqft1072 Barnes Way SW, Edmonton, AB T6W 1E5For Sale
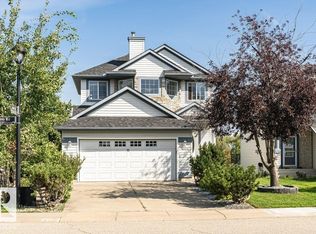 MLS ID #E4502998, Norm Cholak, REMAX River City. RAE
 - C$529,9003 bd3 ba1.6k sqft819 113a St NW, Edmonton, AB T6J 6W5For SaleMLS ID #E4500090, Peter B Taylor, MaxWell Progressive. RAE
- C$449,9003 bd2 ba1k sqft11815 8th Ave NW, Edmonton, AB T6J 6Z9For SaleMLS ID #E4492168, Ryan B Debler, Sotheby's International Realty Canada. RAE
- C$444,9003 bd3 ba1.2k sqftClassics Twin Brooks, Edmonton, AB T6J 6V6For SaleMLS ID #E4501119, Sarah LeBlanc, Exp Realty. RAE
- C$445,0003 bd3 ba1.3k sqft833 McAllister Cres SW, Edmonton, AB T6W 1K4For SaleMLS ID #E4499408, Allison M Meston, Exp Realty. RAE
- C$479,9003 bd3 ba1.4k sqft976 Rutherford Rd SW, Edmonton, AB T6W 1W9For SaleMLS ID #E4500228, Chun Yuan, Initia Property Management. RAE
- C$509,9003 bd3 ba1.5k sqft11827 8th Ave NW, Edmonton, AB T6J 6Z9For SaleMLS ID #E4490515, Dave A Woolger, MaxWell Progressive. RAE
- C$505,8004 bd3 ba1.6k sqft2984 McPhadden Way SW, Edmonton, AB T6W 1P8For SaleMLS ID #E4496931, Stephen Yip, RE/MAX Elite. RAE
- C$518,0004 bd4 ba1.6k sqft1103 117th St SW, Edmonton, AB T6W 1W8For SaleMLS ID #E4500890, Tiebo Cai, Century 21 Masters. RAE
- C$549,9004 bd3 ba1.7k sqft1022 106th St NW, Edmonton, AB T6J 6G9For SaleMLS ID #E4498710, Agatha M Zadrozny, Diamond Group Realty. RAE
- C$430,0003 bd3 ba1.4k sqft12207 16th Ave SW, Edmonton, AB T6W 1L8For SaleMLS ID #E4494444, Michelle A Plach, HonestDoor Inc. RAE
- C$399,9003 bd3 ba1.3k sqft11425 14th Ave SW, Edmonton, AB T6W 0N4For SaleMLS ID #E4503309, Fan Yang, Mozaic Realty Group. RAE
- C$624,9004 bd4 ba1.7k sqft1303 117th St SW, Edmonton, AB T6W 0E6For SaleMLS ID #E4503409, Tatum Fitton, ComFree. RAE
- C$585,0004 bd4 ba1.7k sqft825 112b St NW, Edmonton, AB T6J 6W3For SaleMLS ID #E4492526, Deana Caronan, RE/MAX Real Estate. RAE
- C$449,9002 bd3 ba1.2k sqftBrookside Village (Twin Brooks), Edmonton, AB T6J 7B6For SaleMLS ID #E4500320, Craig E Finnman, Royal LePage Prestige Realty. RAE
- C$529,9994 bd4 ba1.7k sqft2727 Miles Pl SW, Edmonton, AB T6W 0B3For SaleMLS ID #E4491060, Christopher D Greidanus, MaxWell Devonshire Realty. RAE
- C$574,9994 bd4 ba1.8k sqft1007 Macewan Close SW, Edmonton, AB T6W 1K2For SaleMLS ID #E4500985, Stefan Radovanovic, MaxWell Polaris. RAE
