Visit the Listing Brokerage (and/or listing REALTOR®) website to obtain additional information. Looking for a home with great potential? This Rutherford home has been priced accordingly to reflect the work required, including interior updating, general maintenance, and roof replacement. It offers an excellent opportunity to create value in a sought after neighbourhood. Offering over 1,960 sq. ft. of developed living space, this 2 storey home features 3 bedrooms, 2.5 bathrooms, a finished basement with a versatile den, and a double detached garage with a rare attic storage loft. The bright open concept main floor includes hardwood flooring, a spacious kitchen with a centre island, and generous living space. Enjoy a fully fenced backyard with a large deck, plus a convenient location close to schools, parks, trails, shopping, transit, and Anthony Henday Drive.
For sale
C$430,000
12207 16th Ave SW, Edmonton, AB T6W 1L8
3beds
1,442sqft
Single Family Residence
Built in 2003
3,546 Square Feet Lot
$-- Zestimate®
C$298/sqft
C$-- HOA
What's special
Hardwood flooringGenerous living space
- 64 days |
- 54 |
- 6 |
Zillow last checked:
Listing updated:
Listed by:
Michelle A Plach,
HonestDoor Inc
Source: RAE,MLS®#: E4494444
Facts & features
Interior
Bedrooms & bathrooms
- Bedrooms: 3
- Bathrooms: 3
- Full bathrooms: 2
- 1/2 bathrooms: 1
Primary bedroom
- Level: Upper
Heating
- Forced Air-1, Natural Gas
Appliances
- Included: See Remarks, Gas Water Heater
Features
- No Smoking Home
- Flooring: Carpet, Hardwood, Vinyl Plank
- Basement: Full, Finished
- Fireplace features: Gas
Interior area
- Total structure area: 1,442
- Total interior livable area: 1,442 sqft
Property
Parking
- Total spaces: 2
- Parking features: Double Garage Detached
- Garage spaces: 2
Features
- Levels: 2 Storey,3
- Patio & porch: Deck, Front Porch
- Exterior features: Playground Nearby, Dog Run
- Fencing: Fenced
Lot
- Size: 3,546 Square Feet
- Features: Airport Nearby, Playground Nearby, Near Public Transit, Schools, Shopping Nearby, Public Transportation
Construction
Type & style
- Home type: SingleFamily
- Property subtype: Single Family Residence
Materials
- Foundation: Concrete Perimeter
- Roof: Asphalt
Condition
- Year built: 2003
Utilities & green energy
Green energy
- Water conservation: Low Flw/Dual Flush Toilet
Community & HOA
Community
- Features: Deck, Dog Run-Fenced In, Front Porch, Hot Water Natural Gas, No Smoking Home, Natural Gas BBQ Hookup
- Security: Smoke Detector(s), Detectors Smoke
Location
- Region: Edmonton
Financial & listing details
- Price per square foot: C$298/sqft
- Date on market: 6/18/2026
- Ownership: Private
- Road surface type: Paved Lane
Price history
Price history is unavailable.
Public tax history
Tax history is unavailable.
Climate risks
Neighborhood: Hertiage Valley
Nearby schools
GreatSchools rating
No schools nearby
We couldn't find any schools near this home.
- C$439,0003 bd3 ba1.3k sqft12124 17th Ave SW, Edmonton, AB T6W1M1For Sale

- C$420,0002 bd4 ba1.2k sqft12248 16th Ave SW, Edmonton, AB T6W1L7For Sale

- C$380,0002 bd3 ba1.1k sqft12126 16th Ave SW, Edmonton, AB T6W1L9For Sale

- C$--3 bd3 ba1.4k sqft12212 18th Ave SW, Edmonton, AB T6W1S3Off Market
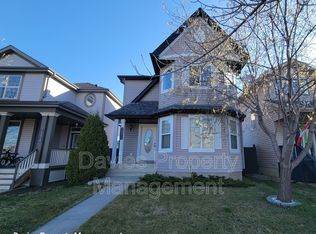
- C$369,9003 bd3 ba1.1k sqft12114 16th Ave SW, Edmonton, AB T6W1L9For Sale
- C$--3 bd3 ba1.3k sqft1375 Rutherford Rd SW, Edmonton, AB T6W1T8Off Market
- C$324,5002 bd3 ba1.1k sqft12104 16th Ave SW #34, Edmonton, AB T6W1X3For Sale
- C$--3 bd3 ba1.8k sqft1383 Rutherford Rd SW, Edmonton, AB T6W1T8Off Market
Similar homes
- C$439,0003 bd3 ba1.3k sqft12124 17th Ave SW, Edmonton, AB T6W 1M1For SaleMLS ID #E4503094, Matthew G Harrison, MaxWell Challenge Realty. RAE
- C$449,9003 bd3 ba1.3k sqft2616 Price Cmn SW, Edmonton, AB T6W 3P9For Sale
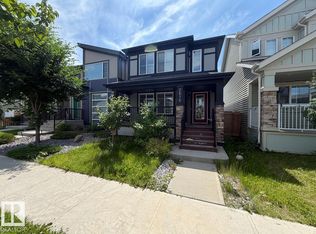 MLS ID #E4501620, James H Mabey, Century 21 Masters. RAE
 - C$455,0004 bd3 ba1.2k sqft867 Blacklock Way SW, Edmonton, AB T6W 1C4For Sale
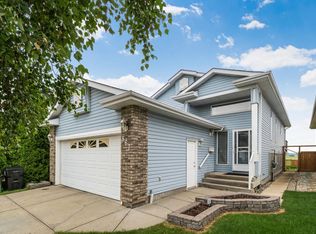 MLS ID #E4500227, Rasan Bhinder, Mozaic Realty Group. RAE
 - C$439,9003 bd3 ba1.6k sqft3110 Paisley Rd SW, Edmonton, AB T6W 2W8For Sale
 MLS ID #E4495447, Jane Li, Top West Realty. RAE
 - C$455,0003 bd3 ba1.3k sqft7847 7th Ave SW, Edmonton, AB T6X 1N3For SaleMLS ID #E4503727, Angela H Mills, Exp Realty. RAE
- C$405,0003 bd3 ba1.3k sqft11525 18a Ave SW, Edmonton, AB T6W 2E6For SaleMLS ID #E4493856, Leslie Jia, Homes & Gardens Real Estate Limited. RAE
- C$499,9003 bd3 ba1.6k sqft978 Rutherford Rd SW, Edmonton, AB T6W 1W9For SaleMLS ID #E4488845, Jenny Liu, Evertrust Realty. RAE
- C$459,9985 bd2 ba1k sqft1545 49a St NW, Edmonton, AB T6L 6Y6For SaleMLS ID #E4504344, Mohit Dhunna, Exp Realty. RAE
- C$419,9004 bd3 ba1.2k sqft744 88th St SW, Edmonton, AB T6X 1C4For SaleMLS ID #E4499374, Carolyn L Flexhaug, Royal Lepage Arteam Realty. RAE
- C$405,0003 bd3 ba1.4k sqft2402 Casselman Cres SW, Edmonton, AB T6W 0W2For SaleMLS ID #E4491403, Arjun KC, Royal Lepage Arteam Realty. RAE
- C$349,0003 bd3 ba1.2k sqftSolaris, Edmonton, AB T6W 1X4For SaleMLS ID #E4465685, Justin Iyizoba, Trusted Advisers Realty. RAE
- C$399,9003 bd3 ba1.2k sqft6218 1a Ave SW, Edmonton, AB T6X 0C1For SaleMLS ID #E4503272, Nam Kular, KIC Realty. RAE
- C$485,0004 bd3 ba1.3k sqft5887 Sutter Pl NW, Edmonton, AB T6R 3R2For SaleMLS ID #E4502871, Fan Yang, Mozaic Realty Group. RAE
- C$495,0003 bd3 ba1.9k sqft632 60th St SW, Edmonton, AB T6X 0G4For SaleMLS ID #E4503936, Robert J Corno, The Good Real Estate Company. RAE
- C$425,0003 bd4 ba1.2k sqft5992 S Terwillegar Blvd NW, Edmonton, AB T6R 0K4For SaleMLS ID #E4497858, Tatum Fitton, ComFree. RAE
- C$485,0003 bd2 ba1.1k sqft1978 Tomlinson Grn NW, Edmonton, AB T6R 2R6For SaleMLS ID #E4496149, Alyesha Neufeld, Century 21 All Stars Realty Ltd. RAE
- C$388,0003 bd3 ba1.5k sqft3044 16th Ave NW, Edmonton, AB T6T 0T9For SaleMLS ID #E4493980, Inderjit Singh, MaxWell Polaris. RAE
- C$419,9003 bd2 ba1.2k sqft21332 89th Ave NW, Edmonton, AB T5T 6V4For SaleMLS ID #E4502893, Fan Yang, Mozaic Realty Group. RAE
- C$449,9003 bd2 ba1k sqft19039 47th Ave NW, Edmonton, AB T6M 2V6For SaleMLS ID #E4496912, Carolyn N Knispel, REMAX River City. RAE
- C$439,9004 bd3 ba1.1k sqft363 Richfield Rd NW, Edmonton, AB T6K 0A7For SaleMLS ID #E4479486, Erin Holowach, ComFree. RAE
