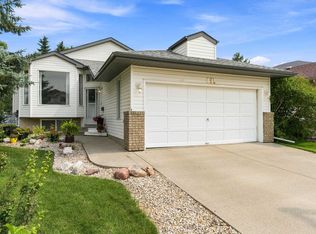
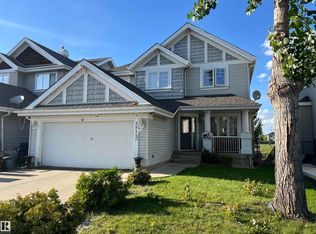
This beautiful home was built in 1993 and since then does have a fully finished basement which includes 1 bedroom, huge living space and full bathroom. Main Floor has a Kitchen with an eat-in area, living room with gas fireplace and built-in-book shelfs, powder room, family room slash dining room, and double car garage access. Upstairs has a spacious primary bedroom with a huge ensuite including separate bath and shower. plus two more bedrooms and a full bath. This home is located in the quiet neighborhood of Twin Brooks, with an amazing community, close to groceries, future LRT station, schools, playgrounds, direct access to the Henday and less than 15 minute drive to West Edmonton mall. Is this home calling to you? Then come check it out!
For sale
C$585,000
825 112b St NW, Edmonton, AB T6J 6W3
4beds
1,769sqft
Single Family Residence
Built in 1993
-- sqft lot
$-- Zestimate®
C$331/sqft
C$-- HOA
What's special
Fully finished basementPowder roomDouble car garage accessSpacious primary bedroom
- 88 days
- 9
- 0
Zillow last checked:
Listing updated:
Listed by:
Deana Caronan,
RE/MAX Real Estate
Source: RAE,MLS®#: E4492526
Facts & features
Interior
Bedrooms & bathrooms
- Bedrooms: 4
- Bathrooms: 4
- Full bathrooms: 3
- 1/2 bathrooms: 1
Primary bedroom
- Level: Upper
Family room
- Level: Main
- Area: 146.64
- Dimensions: 14.1 x 10.4
Heating
- Forced Air-1, Natural Gas
Cooling
- Fan-Ceiling
Appliances
- Included: Dishwasher-Built-In, Dryer, Microwave, Refrigerator, Electric Stove, Washer, Gas Water Heater
Features
- No Smoking Home, Built-in Features
- Flooring: Ceramic Tile, Hardwood
- Basement: Full, Finished
- Fireplace features: Gas
Interior area
- Total structure area: 1,769
- Total interior livable area: 1,769 sqft
Property
Parking
- Total spaces: 2
- Parking features: Double Garage Attached, Garage Control, Garage Opener
- Attached garage spaces: 2
Features
- Levels: 2 Storey,3
- Patio & porch: Deck
- Exterior features: Landscaped, Playground Nearby
- Fencing: Fenced
Lot
- Features: Near Golf Course, Landscaped, Playground Nearby, Near Public Transit, Schools, Shopping Nearby, Golf Nearby, Public Transportation
Construction
Type & style
- Home type: SingleFamily
- Property subtype: Single Family Residence
Materials
- Foundation: Concrete Perimeter
- Roof: Asphalt
Condition
- Year built: 1993
Community & HOA
Community
- Features: Deck, Hot Water Natural Gas, No Smoking Home, Wall Unit-Built-In, See Remarks, Natural Gas BBQ Hookup
- Security: Smoke Detector(s), Detectors Smoke
Location
- Region: Edmonton
Financial & listing details
- Price per square foot: C$331/sqft
- Date on market: 6/8/2026
- Ownership: Private
Price history
Price history is unavailable.
Public tax history
Tax history is unavailable.
Climate risks
Neighborhood: Kaskitayo
Nearby schools
GreatSchools rating
No schools nearby
We couldn't find any schools near this home.

Similar homes
- C$624,9004 bd4 ba1.7k sqft1303 117th St SW, Edmonton, AB T6W 0E6For Sale
 MLS ID #E4503409, Tatum Fitton, ComFree. RAE
 - C$620,0004 bd3 ba2k sqft76 Gariepy Cres NW, Edmonton, AB T6M 1A1For Sale
 MLS ID #E4505043, Tatum Fitton, ComFree. RAE
 - C$635,0004 bd3 ba2.4k sqft551 Stewart Cres SW, Edmonton, AB T6X 0A8For Sale
 MLS ID #E4502513, Damon T Bunting, The Agency North Central Alberta. RAE
 - C$530,0005 bd4 ba1.6k sqft1750 Tomlinson Cmn NW, Edmonton, AB T6R 2W5For Sale
 MLS ID #E4500470, Jackson Reid, MORE Real Estate. RAE
