Custom Landmark-built Estate Home on a Huge Corner 12,735 Sq Foot Lot and Backing Green Space in Twin Brooks. A property WELL-KNOW in the community for its extensive yard - A yard so big, that it's been subdivided for future opportunity! Well maintained by the original owners, this property quite literally has it all - from vaulted ceilings, extra windows, newer flooring & shingles, 4 bedrooms upstairs, den w/ 3 pc bathroom on the main floor, formal dining & living spaces, plus a spacious white and bright kitchen w/ nook and extra cooking kitchen. Not to mention, there's endless OPPORTUNITY in the basement w/ a separate entrance, full kitchen, large rec room, 2 bedrooms, bathroom, storage, and stacked washer/dryer. Beautiful inside and OUT, with gorgeous landscaping, mature trees, running pond, flower gardens, large covered patio, uncovered patio, and more. A yard so big you could invite the neighbourhood for soccer games. A perfect family home with BONUSES! Don't miss this very special offering!
For sale
C$899,900
11304 9th Ave NW, Edmonton, AB T6J 6W4
6beds
2,781sqft
Single Family Residence
Built in 1999
0.29 Acres Lot
$-- Zestimate®
C$324/sqft
C$-- HOA
What's special
Backing green spaceVaulted ceilingsExtra windowsNewer flooringExtra cooking kitchenGorgeous landscapingMature trees
- 73 days |
- 28 |
- 3 |
Zillow last checked:
Listing updated:
Listed by:
Shauna S Ylagan,
Lange Realty Ltd
Source: RAE,MLS®#: E4486964
Facts & features
Interior
Bedrooms & bathrooms
- Bedrooms: 6
- Bathrooms: 4
- Full bathrooms: 4
Primary bedroom
- Level: Upper
Family room
- Level: Main
Heating
- Forced Air-1, Natural Gas
Cooling
- Air Conditioner, Air Conditioning-Central
Appliances
- Included: Dishwasher-Built-In, Dryer, Freezer, Washer/Dryer Stacked, Gas Cooktop, Washer, Second Refrigerator, Second Microwave Hood Fan, Induction Stove
Features
- Vaulted Ceiling(s)
- Flooring: Carpet, Ceramic Tile, Hardwood
- Windows: Window Coverings
- Basement: Full, Finished
- Fireplace features: Gas
Interior area
- Total structure area: 2,781
- Total interior livable area: 2,781 sqft
Property
Parking
- Total spaces: 2
- Parking features: Double Garage Attached, Garage Control, Garage Opener
- Attached garage spaces: 2
Features
- Levels: 2 Storey,3
- Patio & porch: Patio
- Exterior features: Playground Nearby
- Fencing: Fenced
Lot
- Size: 0.29 Acres
- Features: Flat Site, Picnic Area, Playground Nearby, Near Public Transit, Schools, Shopping Nearby, Public Transportation
Construction
Type & style
- Home type: SingleFamily
- Property subtype: Single Family Residence
Materials
- Foundation: Concrete Perimeter
- Roof: Asphalt
Condition
- Year built: 1999
Community & HOA
Community
- Features: Patio, Vaulted Ceiling
Location
- Region: Edmonton
Financial & listing details
- Price per square foot: C$324/sqft
- Date on market: 5/11/2026
- Ownership: Private
Shauna S Ylagan
Shauna S Ylagan
By pressing Contact Agent, you agree that the real estate professional identified above may call/text you about your search, which may involve use of automated means and pre-recorded/artificial voices. You don't need to consent as a condition of buying any property, goods, or services. Message/data rates may apply. You also agree to our Terms of Use. Zillow does not endorse any real estate professionals. We may share information about your recent and future site activity with your agent to help them understand what you're looking for in a home.
Price history
Price history is unavailable.
Public tax history
Tax history is unavailable.
Climate risks
Neighborhood: Kaskitayo
Nearby schools
GreatSchools rating
No schools nearby
We couldn't find any schools near this home.
- C$--3 bd2 ba1.3k sqft840 113a St NW, Edmonton, AB T6J6W4Off Market
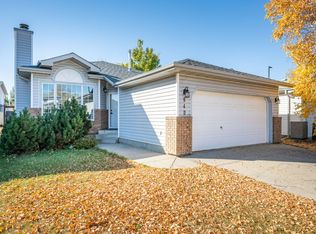
- C$529,9003 bd3 ba1.6k sqft819 113a St NW, Edmonton, AB T6J6W5For Sale

- C$749,9004 bd4 ba2.4k sqft11347 10th Ave NW, Edmonton, AB T6J6S9For Sale

- C$585,0004 bd4 ba1.7k sqft825 112b St NW, Edmonton, AB T6J6W3For Sale

- C$317,8974 bd3 ba1.4k sqft11105 9th Ave NW #22, Edmonton, AB T6J6Z4For Sale
- C$--5 bd4 ba2k sqft1108 112th St NW, Edmonton, AB T6J6S1Off Market
- C$699,9005 bd4 ba2.2k sqft11526 9th Ave NW, Edmonton, AB T6J6T9For Sale
- C$--4 bd3 ba2k sqft11236 12th Ave NW, Edmonton, AB T6J6S4Off Market
Similar homes
- C$908,8883 bd3 ba2.1k sqft433 Twin Brooks Cres NW, Edmonton, AB T6J 6W7For Sale
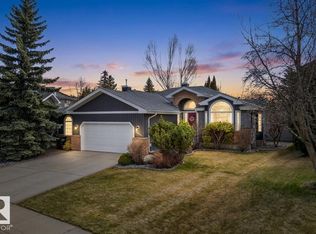 MLS ID #E4486080, Tracy Loewer, Liv Real Estate. RAE
 - C$898,0005 bd4 ba3.2k sqft703 107a St SW, Edmonton, AB T6W 1G4For Sale
 MLS ID #E4491532, Marcel E Tessier, RE/MAX Elite. RAE
 - C$799,0005 bd4 ba2.5k sqft1135 116th St NW, Edmonton, AB T6J 6X5For Sale
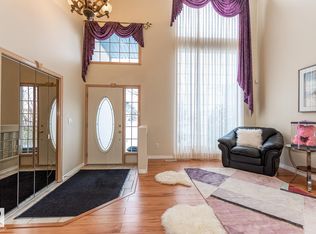 MLS ID #E4495038, Fan Yang, Mozaic Realty Group. RAE
 - C$949,0004 bd3 ba2.3k sqft242 Running Creek Ln NW, Edmonton, AB T6J 6V9For Sale
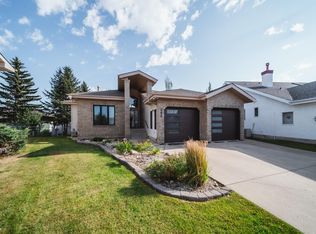 MLS ID #E4492751, Adam T Dirksen, Rimrock Real Estate. RAE
 - C$749,0003 bd4 ba2.2k sqft146 Twin Brooks Cv NW, Edmonton, AB T6J 6Y2For SaleMLS ID #E4498467, Nathan Wade, Exp Realty. RAE
- C$799,0004 bd4 ba2.2k sqft716 Hendra Cres NW, Edmonton, AB T6R 1S6For SaleMLS ID #E4500066, Ed J Michaels, MaxWell Devonshire Realty. RAE
- C$1,149,8004 bd3 ba3k sqft337 Twin Brooks Dr NW, Edmonton, AB T6J 6S5For SaleMLS ID #E4499242, Alan H Gee, RE/MAX Excellence. RAE
- C$849,9003 bd3 ba3k sqft1231 Tredger Ct NW, Edmonton, AB T6R 0B1For SaleMLS ID #E4497896, Casey Bonnett, Exp Realty. RAE
- C$848,8884 bd4 ba2.7k sqft3711 Westcliff Way SW, Edmonton, AB T6W 2T1For SaleMLS ID #E4498173, Barrie Tanner, Terra Realty. RAE
- C$875,0004 bd3 ba1.8k sqft471 Ronning St NW, Edmonton, AB T6R 1Z2For SaleMLS ID #E4494461, Bonni R Pinder, REMAX River City. RAE
- C$849,9003 bd3 ba2.8k sqft20515 5th Ave SW, Edmonton, AB T6M 2P4For SaleMLS ID #E4494870, Harmony Lamoureux, RE/MAX Excellence. RAE
- C$768,8006 bd4 ba2.3k sqft1203 Tredger Ct NW, Edmonton, AB T6R 3P2For SaleMLS ID #E4494134, Erin Holowach, ComFree. RAE
- C$899,0006 bd5 ba2.9k sqft1508 Palmer Close NW, Edmonton, AB T5T 6W3For SaleMLS ID #E4491404, Vincenzo C Fiacco, RE/MAX Excellence. RAE
- C$989,0004 bd3 ba2.5k sqft50512 Range Road 245 #390, Rural Leduc County, AB T6H 4N6For SaleMLS ID #E4491658, Daman Singh, Nationwide Realty Corp. RAE
- C$599,9004 bd3 ba2k sqft11023 11a Ave NW, Edmonton, AB T6J 6M6For SaleMLS ID #E4495641, Henry Han, Century 21 Masters. RAE
- C$768,5005 bd4 ba2.4k sqft525 173a St SW, Edmonton, AB T6W 2A5For SaleMLS ID #E4494182, Jeremy J Amyotte, Real Broker. RAE
- C$875,0005 bd2 ba1.7k sqft7816 142nd St NW, Edmonton, AB T5R 0L8For SaleMLS ID #E4496736, Aidan Woodfine, Exp Realty. RAE
- C$850,0005 bd2 ba1.8k sqft25507 Roadview Dr #512-A, Parkland County, AB T7Y 2V7For SaleMLS ID #E4497711, Troy Miller, Exp Realty. RAE
- C$969,9005 bd4 ba3k sqft128 Weaver Dr NW, Edmonton, AB T6M 2J3For SaleMLS ID #E4480388, Nadir Yegani, Century 21 Leading. RAE
- C$550,0003 bd4 ba1.8k sqft2408 115th St NW, Edmonton, AB T6J 3S1For SaleMLS ID #E4500065, Brent Anderson, Century 21 Masters. RAE
