This stunning 2 Storey estate home offers nearly 2,900 sq. ft. of luxury living on a quiet cul-de-sac in sought-after Potter Greens, backing Lewis Estates Golf Course. The impressive great room features soaring 20-ft ceilings and a dramatic wall of windows that fill the home with natural light. Adjacent sunroom and family room create exceptional living and entertaining spaces. The gourmet kitchen boasts built-in stainless steel appliances, a large granite island with breakfast bar, and a bright nook with access to a private balcony. A Bedroom and Full Bathroom on the main floor. A sweeping staircase leads to the upper level featuring 4 spacious bedrooms, each with its own ensuite. The master retreat offers a walk-in closet, spa-inspired ensuite, and private balcony. The fully finished basement with separate entrance includes a large family room, fully equipped wet bar, 2 additional bedrooms, and a full bathroom ideal for extended family, or guests.
For sale
C$899,000
1508 Palmer Close NW, Edmonton, AB T5T 6W3
6beds
2,902sqft
Single Family Residence
Built in 2006
4,741 Square Feet Lot
$-- Zestimate®
C$310/sqft
C$-- HOA
What's special
Quiet cul-de-sacImpressive great roomAdjacent sunroomGourmet kitchenBuilt-in stainless steel appliancesSweeping staircaseMaster retreat
- 53 days |
- 15 |
- 1 |
Zillow last checked:
Listing updated:
Listed by:
Vincenzo C Fiacco,
RE/MAX Excellence,
Teo Burtic,
RE/MAX Excellence
Source: RAE,MLS®#: E4491404
Facts & features
Interior
Bedrooms & bathrooms
- Bedrooms: 6
- Bathrooms: 5
- Full bathrooms: 5
Primary bedroom
- Level: Upper
Heating
- Forced Air-2, Natural Gas
Appliances
- Included: Dishwasher-Built-In, Dryer, Refrigerator, Electric Stove, Washer
Features
- Flooring: Carpet, Ceramic Tile, Hardwood
- Windows: Window Coverings
- Basement: Full, Finished
Interior area
- Total structure area: 2,902
- Total interior livable area: 2,902 sqft
Property
Parking
- Total spaces: 2
- Parking features: Double Garage Attached, Garage Opener
- Attached garage spaces: 2
Features
- Levels: 2 Storey,3
Lot
- Size: 4,741 Square Feet
- Features: Schools, Shopping Nearby
Construction
Type & style
- Home type: SingleFamily
- Property subtype: Single Family Residence
Materials
- Foundation: Concrete Perimeter
- Roof: Asphalt
Condition
- Year built: 2006
Community & HOA
Community
- Features: See Remarks
Location
- Region: Edmonton
Financial & listing details
- Price per square foot: C$310/sqft
- Date on market: 6/3/2026
- Ownership: Private
Vincenzo C Fiacco
Vincenzo C Fiacco
By pressing Contact Agent, you agree that the real estate professional identified above may call/text you about your search, which may involve use of automated means and pre-recorded/artificial voices. You don't need to consent as a condition of buying any property, goods, or services. Message/data rates may apply. You also agree to our Terms of Use. Zillow does not endorse any real estate professionals. We may share information about your recent and future site activity with your agent to help them understand what you're looking for in a home.
Price history
Price history is unavailable.
Public tax history
Tax history is unavailable.
Climate risks
Neighborhood: Lewis Farms
Nearby schools
GreatSchools rating
No schools nearby
We couldn't find any schools near this home.
- C$699,9004 bd4 ba2.3k sqft8708 207th St NW, Edmonton, AB T5T6Y1For Sale

- C$--3 bd3 ba2.3k sqft8716 207th St NW, Edmonton, AB T5T6Y1Off Market
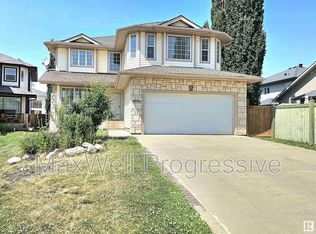
- C$--2 bd1 ba-- sqft8716 207th St NW #BASEMENT, Edmonton, AB T5T6Y1Off Market
- C$--4 bd4 ba2.3k sqft8716 208th St NW, Edmonton, AB T5T6Y2Off Market
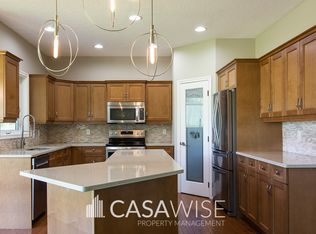
- C$539,9002 bd3 ba1.4k sqft925 Picard Dr NW #21, Edmonton, AB T5T6H3For Sale
- C$--4 bd3 ba1.5k sqft20756 90th Ave NW, Edmonton, AB T5T1T4Off Market
- C$897,0004 bd4 ba2.3k sqft915 Picard Dr NW, Edmonton, AB T5T6H2For Sale
- C$264,9002 bd2 ba1k sqft279 Suder Greens Dr NW #221, Edmonton, AB T5T6X6For Sale
Similar homes
- C$949,0005 bd4 ba2.4k sqft3412 Macneil Link NW, Edmonton, AB T6R 3V4For Sale
 MLS ID #E4500678, Fan Yang, Mozaic Realty Group. RAE
 - C$699,0003 bd4 ba2.2k sqft20853 92a Ave NW, Edmonton, AB T5T 3Z1For Sale
 MLS ID #E4488803, Jonathan P Hoffman, RE/MAX Real Estate. RAE
 - C$899,9006 bd4 ba2.7k sqft11304 9th Ave NW, Edmonton, AB T6J 6W4For Sale
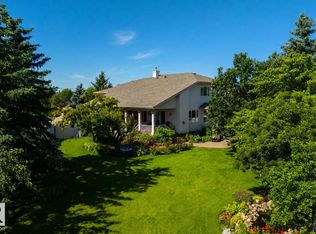 MLS ID #E4486964, Shauna S Ylagan, Lange Realty Ltd. RAE
 - C$899,9994 bd3 ba2.6k sqftNo Name, Edmonton, AB T5T 6N3For Sale
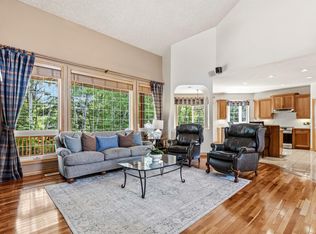 MLS ID #E4495284, Alison Murray, Rimrock Real Estate. RAE
 - C$898,0005 bd4 ba3.2k sqft703 107a St SW, Edmonton, AB T6W 1G4For SaleMLS ID #E4491532, Marcel E Tessier, RE/MAX Elite. RAE
- C$896,0007 bd5 ba3.2k sqft10915 175th Ave NW, Edmonton, AB T5X 0B7For SaleMLS ID #E4492134, Suhani Bharwad, Exp Realty. RAE
- C$875,0004 bd3 ba1.8k sqft471 Ronning St NW, Edmonton, AB T6R 1Z2For SaleMLS ID #E4494461, Bonni R Pinder, REMAX River City. RAE
- C$849,9003 bd3 ba3k sqft1231 Tredger Ct NW, Edmonton, AB T6R 0B1For SaleMLS ID #E4497896, Casey Bonnett, Exp Realty. RAE
- C$848,8884 bd4 ba2.7k sqft3711 Westcliff Way SW, Edmonton, AB T6W 2T1For SaleMLS ID #E4498173, Barrie Tanner, Terra Realty. RAE
- C$1,064,0006 bd6 ba3.2k sqft3313 Cameron Heights Lndg NW, Edmonton, AB T6M 0M7For SaleMLS ID #E4480907, Younes Almais, Royal Lepage Arteam Realty. RAE
- C$889,9007 bd4 ba2.9k sqft7622 168a Ave NW, Edmonton, AB T5Z 3Y7For SaleMLS ID #E4490953, Jia Lu, Homes & Gardens Real Estate Limited. RAE
- C$869,9008 bd4 ba2.2k sqft10623 75th Ave NW, Edmonton, AB T6E 1J6For SaleMLS ID #E4494425, Tyler J Ellis, Real Broker. RAE
- C$879,8005 bd4 ba3k sqft515 Callaghan Point E, Edmonton, AB T6W 0G4For SaleMLS ID #E4488126, Gurpreet S Ghatehora, Royal Lepage Arteam Realty. RAE
- C$908,8883 bd3 ba2.1k sqft433 Twin Brooks Cres NW, Edmonton, AB T6J 6W7For SaleMLS ID #E4486080, Tracy Loewer, Liv Real Estate. RAE
- C$779,0004 bd3 ba1.4k sqft876 Hodgins Rd NW, Edmonton, AB T6M 0K8For SaleMLS ID #E4481472, Younes Almais, Royal Lepage Arteam Realty. RAE
- C$988,0005 bd4 ba3k sqft8839 158th Ave NW, Edmonton, AB T5Z 3E2For SaleMLS ID #E4498041, Wendy M Lam, RE/MAX Elite. RAE
- C$599,0003 bd4 ba1.9k sqft3433 Goodridge Link NW, Edmonton, AB T5T 4E9For SaleMLS ID #E4495851, Michael Trache, MaxWell Challenge Realty. RAE
- C$1,089,5005 bd7 ba3.3k sqft831 Hollands Lndg NW, Edmonton, AB T6R 3S9For SaleMLS ID #E4499255, Alan H Gee, RE/MAX Excellence. RAE
- C$890,0003 bd3 ba2.2k sqftPrestige Pt, Edmonton, AB T6M 2T3For SaleMLS ID #E4495476, Judith A Rimmer, RE/MAX Excellence. RAE
- C$899,9004 bd5 ba3.3k sqft17 High Ridge Cres, Strathcona County, AB T8A 5E7For SaleMLS ID #E4497033, Andrea J Engel, MaxWell Devonshire Realty. RAE
