
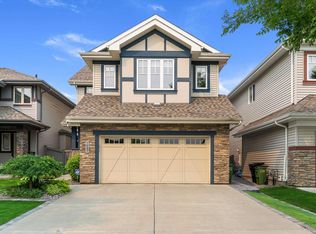
Some homes you tour. This one you keep. Tucked at the end of a quiet Suder Greens cul de sac on a huge pie lot, this immaculate four bedroom, three & a half bathroom 2-storey, cared for from day one. Inside, 9 ft ceilings, vinyl plank flooring & a sun soaked great room pull everyone toward the kitchen w/ stainless appliances & a walk through pantry. Main floor den for work. Bonus room upstairs for movie nights. Upper level laundry where it actually belongs. Upstairs balcony for morning coffee. Fully finished basement to spread out in. Outside is the kicker: oversized insulated double garage, gorgeous stone patio work & a separate dog run your pup will claim on day one. Newer shingles, hot water tank, & AC. Triple-pane windows too! Walk to upcoming LRT station, w/ WEM, Costco, schools, shopping, Whitemud & the Henday all minutes away. Steps from the Lewis Estates clubhouse. Quiet street. Turn key condition. Pie lot privacy. Homes like this don't sit in Suder Greens. See it before someone else keeps it.
For sale
C$712,500
8708 207th St NW, Edmonton, AB T5T 6Y1
4beds
2,347sqft
Single Family Residence
Built in 2006
6,169 Square Feet Lot
$-- Zestimate®
C$303/sqft
C$-- HOA
What's special
Huge pie lotVinyl plank flooringSun soaked great roomWalk through pantryUpper level laundryFully finished basementOversized insulated double garage
- 30 days |
- 39 |
- 1 |
Zillow last checked:
Listing updated:
Listed by:
Chris Proctor,
Real Broker,
Patti Proctor,
Real Broker
Source: RAE,MLS®#: E4493542
Facts & features
Interior
Bedrooms & bathrooms
- Bedrooms: 4
- Bathrooms: 4
- Full bathrooms: 3
- 1/2 bathrooms: 1
Primary bedroom
- Level: Upper
Family room
- Level: Upper
- Area: 259.05
- Dimensions: 16.5 x 15.7
Heating
- Forced Air-1, Natural Gas
Cooling
- Air Conditioner, Air Conditioning-Central
Appliances
- Included: Dishwasher-Built-In, Dryer, Microwave Hood Fan, Refrigerator, Electric Stove, Washer
Features
- Ceiling 9 ft.
- Flooring: Ceramic Tile, Hardwood, Vinyl Plank
- Windows: Window Coverings
- Basement: Full, Finished
Interior area
- Total structure area: 2,347
- Total interior livable area: 2,347 sqft
Video & virtual tour
Property
Parking
- Total spaces: 2
- Parking features: Double Garage Attached, Oversized
- Attached garage spaces: 2
Features
- Levels: 2 Storey,3
- Exterior features: Landscaped, Private Setting, Dog Run
- Fencing: Fenced
Lot
- Size: 6,169 Square Feet
- Features: Cul-De-Sac, Flat Site, Near Golf Course, Landscaped, Private, Near Public Transit, Schools, Shopping Nearby, See Remarks, Golf Nearby, Public Transportation
Details
- Additional structures: Storage Shed
Construction
Type & style
- Home type: SingleFamily
- Property subtype: Single Family Residence
Materials
- Foundation: Concrete Perimeter
- Roof: Asphalt
Condition
- Year built: 2006
Community & HOA
Community
- Features: Ceiling 9 ft., Dog Run-Fenced In, See Remarks
Location
- Region: Edmonton
Financial & listing details
- Price per square foot: C$303/sqft
- Date on market: 6/13/2026
- Ownership: Private
Chris Proctor
Chris Proctor
By pressing Contact Agent, you agree that the real estate professional identified above may call/text you about your search, which may involve use of automated means and pre-recorded/artificial voices. You don't need to consent as a condition of buying any property, goods, or services. Message/data rates may apply. You also agree to our Terms of Use. Zillow does not endorse any real estate professionals. We may share information about your recent and future site activity with your agent to help them understand what you're looking for in a home.
Price history
Price history is unavailable.
Public tax history
Tax history is unavailable.
Climate risks
Neighborhood: Lewis Farms
Nearby schools
GreatSchools rating
No schools nearby
We couldn't find any schools near this home.
- C$--3 bd3 ba2.3k sqft8716 207th St NW, Edmonton, AB T5T6Y1Off Market
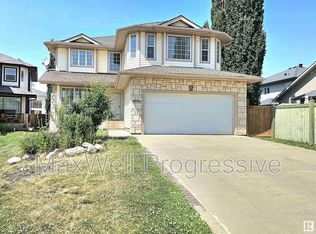
- C$--2 bd1 ba-- sqft8716 207th St NW #BASEMENT, Edmonton, AB T5T6Y1Off Market
- C$--4 bd4 ba2.3k sqft8716 208th St NW, Edmonton, AB T5T6Y2Off Market
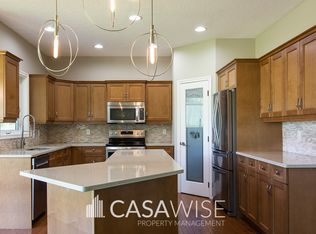
- C$--4 bd3 ba1.5k sqft20756 90th Ave NW, Edmonton, AB T5T1T4Off Market
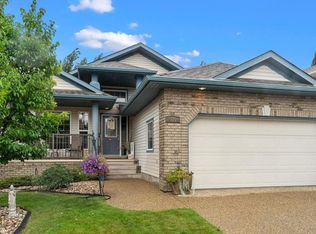
- C$899,0006 bd5 ba2.9k sqft1508 Palmer Close NW, Edmonton, AB T5T6W3For Sale
- C$214,0001 bd1 ba869 sqft278 Suder Greens Dr NW #208, Edmonton, AB T5T6V6For Sale
- C$224,8001 bd1 ba828 sqft278 Suder Greens Dr NW #204, Edmonton, AB T5T6V6For Sale
- C$224,9901 bd1 ba830 sqft278 Suder Greens Dr NW #237, Edmonton, AB T5T6V6For Sale
Similar homes
- C$634,9004 bd4 ba2.3k sqft22131 95th Ave NW, Edmonton, AB T5T 4N3For Sale
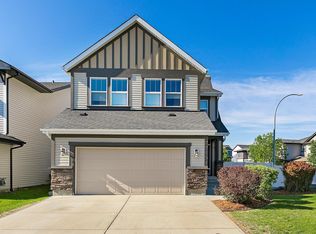 MLS ID #E4498220, Felicia A Dean, RE/MAX Excellence. RAE
 - C$715,0004 bd4 ba2.4k sqft1097 Armitage Cres SW, Edmonton, AB T6W 0H2For Sale
 MLS ID #E4496625, Jeff Pringle, Real Broker. RAE
 - C$739,9004 bd3 ba1.8k sqft9036 145th St NW, Edmonton, AB T5R 0V2For Sale
 MLS ID #E4490673, Amanda Olivari, REMAX River City. RAE
 - C$780,0006 bd5 ba2.3k sqft922 Wallbridge Pl NW, Edmonton, AB T6M 2L8For Sale
 MLS ID #E4495659, Jun Ping Xiang, Sterling Real Estate. RAE
 - C$625,0004 bd4 ba2.2k sqft5430 Edworthy Way NW, Edmonton, AB T6M 0P2For SaleMLS ID #E4490513, Terrance J De Villa, MaxWell Devonshire Realty. RAE
- C$639,9004 bd4 ba2.1k sqft1512 Cunningham Cpe SW, Edmonton, AB T6W 0Y3For SaleMLS ID #E4497476, Zamir Hussain, Century 21 All Stars Realty Ltd. RAE
- C$574,9005 bd4 ba1.8k sqft21928 97th Ave NW, Edmonton, AB T5T 4H6For SaleMLS ID #E4494488, Chris Squires, Realty Unleashed Inc. RAE
- C$575,0003 bd3 ba2k sqft9515 221st St NW, Edmonton, AB T5T 4A8For SaleMLS ID #E4491333, Ken R Morrison, RE/MAX Excellence. RAE
- C$629,9005 bd4 ba2.2k sqft12438 18a Ave SW, Edmonton, AB T6W 1V9For SaleMLS ID #E4498169, Carson Langridge, Real Broker. RAE
- C$550,0003 bd3 ba1.7k sqft22068 95th Ave NW, Edmonton, AB T5T 4A8For SaleMLS ID #E4493022, Leanne M Leuschen, Liv Real Estate. RAE
- C$789,9004 bd4 ba2.2k sqft8 Leonard Dr, Saint Albert, AB T8N 5S7For SaleMLS ID #E4497845, Carson Langridge, Real Broker. RAE
- C$750,0002 bd3 ba2k sqft1017 Holgate Pl NW, Edmonton, AB T6R 2T7For SaleMLS ID #E4496791, Alex Ward, MaxWell Devonshire Realty. RAE
- C$768,8006 bd4 ba2.3k sqft1203 Tredger Ct NW, Edmonton, AB T6R 3P2For SaleMLS ID #E4494134, Erin Holowach, ComFree. RAE
- C$609,9004 bd4 ba1.8k sqft547 Leger Way NW, Edmonton, AB T6R 3T5For SaleMLS ID #E4497063, Satyam Tejpal, smartPRO Realty. RAE
- C$554,9003 bd3 ba1.7k sqft9923 222nd St NW, Edmonton, AB T5T 7J1For SaleMLS ID #E4492386, Abdullah Ewaz, MaxWell Polaris. RAE
- C$699,9005 bd4 ba2.4k sqft8407 Summerside Grande Blvd SW, Edmonton, AB T6X 0J1For SaleMLS ID #E4495971, Deanna L Jacobson, Royal LePage Prestige Realty. RAE
- C$699,9004 bd3 ba1.3k sqft629 Ortona Way NW, Edmonton, AB T5E 6S9For SaleMLS ID #E4495808, Joe D Esposito, Century 21 Masters. RAE
- C$579,9003 bd3 ba1.7k sqft9313 152nd St NW, Edmonton, AB T5R 1M8For SaleMLS ID #E4493866, Kerri-lyn A Holland, REMAX River City. RAE
- C$584,9003 bd3 ba1.9k sqft2690 Kirkland Link SW, Edmonton, AB T6W 2R5For SaleMLS ID #E4497775, Shafin Devji, MaxWell Polaris. RAE
- C$645,0004 bd4 ba2k sqft2146 Koshal Way SW, Edmonton, AB T6W 3R9For SaleMLS ID #E4495717, Catherine Manigo, MaxWell Challenge Realty. RAE
- Alberta
- Division No. 11
- Edmonton
- T5T 6Y1
- Lewis Farms
- 8708 207th St NW
Nearby cities
Nearby neighborhoods
Nearby zip codes
Other Edmonton Topics
