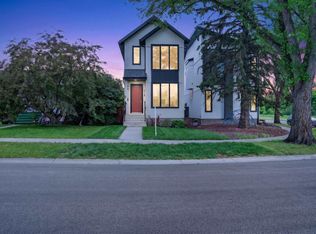
Welcome to an absolute one of a kind home! The second you walk through the door, you'll instantly appreciate the care of ownership and attention to detail! The main floor features a professionally remodelled kitchen with custom cabinets, island and Donatello stone countertops. There's a dedicated dinning room with an access to the kitchen through a pass window. There's also a full sized den/office perfect for those working from home. The entire 2nd floor is the primary bedroom, with laundry room. The primary bedroom has been completed redone. The ensuite makes you feel like you were staying in a 5 star hotel with its stunning ensuite and massive closet space. Which has been left blank for you to make your own or to use as a yoga room or small gym. Downstairs there's a 2nd bedroom, another full bathroom with a rec room including pool table and dry bar. With a 2nd living room for tv watching. Roof replaced in 2017 (40 year shingles) Furnace and HWT in 2022 and sump pump in 2026! Low maintenance backyard too
For sale
C$750,000
1017 Holgate Pl NW, Edmonton, AB T6R 2T7
2beds
2,097sqft
Single Family Residence
Built in 2000
4,886 Square Feet Lot
$-- Zestimate®
C$358/sqft
C$-- HOA
What's special
Professionally remodelled kitchenCustom cabinetsDonatello stone countertopsMassive closet spaceLow maintenance backyard
- 4 days |
- 21 |
- 1 |
Zillow last checked:
Listing updated:
Listed by:
Alex Ward,
MaxWell Devonshire Realty
Source: RAE,MLS®#: E4496791
Facts & features
Interior
Bedrooms & bathrooms
- Bedrooms: 2
- Bathrooms: 3
- Full bathrooms: 2
- 1/2 bathrooms: 1
Primary bedroom
- Level: Upper
Family room
- Level: Basement
Heating
- Forced Air-2, Natural Gas
Cooling
- Air Conditioner, Air Conditioning-Central, Fan-Ceiling
Appliances
- Included: Dishwasher-Built-In, Dryer, Exhaust Fan, Refrigerator, Electric Stove, Washer
Features
- No Smoking Home, Storage, Television Connection
- Flooring: Ceramic Tile, Hardwood, Vinyl Plank
- Windows: Window Coverings, Vinyl Windows
- Basement: Full, Finished
Interior area
- Total structure area: 2,097
- Total interior livable area: 2,097 sqft
Video & virtual tour
Property
Parking
- Total spaces: 2
- Parking features: Double Garage Attached, Parking-Extra, Garage Control, Garage Opener
- Attached garage spaces: 2
Features
- Levels: 2 Storey,3
- Patio & porch: Deck
- Exterior features: Backs Onto Park/Trees, Low Maintenance Landscape, Playground Nearby, Private Setting
- Spa features: Hot Tub, Community
- Fencing: Fenced
Lot
- Size: 4,886 Square Feet
- Features: Backs Onto Park/Trees, Near Golf Course, Low Maintenance Landscape, Picnic Area, Playground Nearby, Private, Near Public Transit, Schools, Shopping Nearby, Golf Nearby, Public Transportation
Details
- Other equipment: TV Wall Mount
Construction
Type & style
- Home type: SingleFamily
- Property subtype: Single Family Residence
Materials
- Foundation: Concrete Perimeter
- Roof: Asphalt
Condition
- Year built: 2000
Community & HOA
Community
- Features: Deck, No Smoking Home, Storage-In-Suite, Television Connection, Natural Gas BBQ Hookup
- Security: Security System
Location
- Region: Edmonton
Financial & listing details
- Price per square foot: C$358/sqft
- Date on market: 7/2/2026
- Ownership: Private
Alex Ward
Alex Ward
By pressing Contact Agent, you agree that the real estate professional identified above may call/text you about your search, which may involve use of automated means and pre-recorded/artificial voices. You don't need to consent as a condition of buying any property, goods, or services. Message/data rates may apply. You also agree to our Terms of Use. Zillow does not endorse any real estate professionals. We may share information about your recent and future site activity with your agent to help them understand what you're looking for in a home.
Price history
Price history is unavailable.
Public tax history
Tax history is unavailable.
Climate risks
Neighborhood: Terwillegar Heights
Nearby schools
GreatSchools rating
No schools nearby
We couldn't find any schools near this home.



- Alberta
- Division No. 11
- Edmonton
- T6R 2T7
- Terwillegar Heights
- 1017 Holgate Pl NW
Nearby cities
Nearby neighborhoods
Nearby zip codes
Other Edmonton Topics
