This perfect family home with over 3300sqft of living space featuring 4 Bedrooms and 4 FULL bathrooms in the amazing and desirable neighbourhood of Lacombe Park Estates could be yours! From the GRAND ENTRYWAY to the beautiful finishes, this home is sure to impress. The main floor features a spacious living room with a cozy fireplace, stunning windows that fill the home with natural light, a private DEN, and a gorgeous KITCHEN with a large island offering plenty of prep space. The bright dining area overlooks the backyard through expansive patio doors, creating seamless indoor-outdoor living. Upstairs you'll find the primary suite with a stunning ensuite featuring a soaker tub, double vanity, stand up shower, and walk in closet, plus two additional bedrooms, a 4 piece bath, and convenient UPSTAIRS LAUNDRY. The FULLY FINISHED BASEMENT offers a rec room, one more bedroom, storage room and a full bathroom. Complete with an OVERSIZED DOUBLE GARAGE and a beautifully maintained backyard, this home is a must see!
For sale
C$789,900
8 Leonard Dr, Saint Albert, AB T8N 5S7
4beds
2,200sqft
Single Family Residence
Built in 1989
-- sqft lot
$-- Zestimate®
C$359/sqft
C$-- HOA
What's special
Grand entrywayCozy fireplacePrivate denSoaker tubDouble vanityStand up showerWalk in closet
- 16 days |
- 54 |
- 1 |
Zillow last checked:
Listing updated:
Listed by:
Carson Langridge,
Real Broker,
Dan C Chalifoux,
Real Broker
Source: RAE,MLS®#: E4497845
Facts & features
Interior
Bedrooms & bathrooms
- Bedrooms: 4
- Bathrooms: 4
- Full bathrooms: 4
Primary bedroom
- Level: Upper
Heating
- Forced Air-1, Natural Gas
Cooling
- Air Conditioner, Air Conditioning-Central
Appliances
- Included: Dishwasher-Built-In, Dryer, Exhaust Fan, Refrigerator, Gas Cooktop, Washer
Features
- No Smoking Home
- Flooring: Carpet, Hardwood
- Windows: Window Coverings
- Basement: Full, Finished
- Fireplace features: Electric
Interior area
- Total structure area: 2,200
- Total interior livable area: 2,200 sqft
Video & virtual tour
Property
Parking
- Total spaces: 2
- Parking features: Double Garage Attached, Garage Control, Garage Opener
- Attached garage spaces: 2
Features
- Levels: 2 Storey,3
- Exterior features: Landscaped, Playground Nearby
Lot
- Features: Near Golf Course, Landscaped, Playground Nearby, Shopping Nearby, Golf Nearby
Construction
Type & style
- Home type: SingleFamily
- Property subtype: Single Family Residence
Materials
- Foundation: Concrete Perimeter
- Roof: Cedar Shakes
Condition
- Year built: 1989
Community & HOA
Community
- Features: No Smoking Home
Location
- Region: Saint Albert
Financial & listing details
- Price per square foot: C$359/sqft
- Date on market: 7/9/2026
- Ownership: Private
Carson Langridge
Carson Langridge
By pressing Contact Agent, you agree that the real estate professional identified above may call/text you about your search, which may involve use of automated means and pre-recorded/artificial voices. You don't need to consent as a condition of buying any property, goods, or services. Message/data rates may apply. You also agree to our Terms of Use. Zillow does not endorse any real estate professionals. We may share information about your recent and future site activity with your agent to help them understand what you're looking for in a home.
Price history
Price history is unavailable.
Public tax history
Tax history is unavailable.
Climate risks
Neighborhood: Lacombe Park
Nearby schools
GreatSchools rating
No schools nearby
We couldn't find any schools near this home.
- C$834,9004 bd3 ba1.4k sqft13 Lafleur Dr, Saint Albert, AB T8N5Y1For Sale

- C$944,9004 bd4 ba2.4k sqft45 Lacombe Dr, Saint Albert, AB T8N4G8For Sale
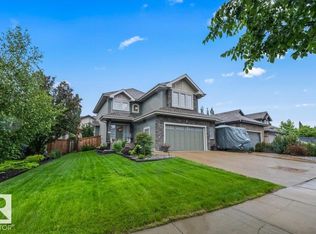
- C$779,9004 bd4 ba1.8k sqft71 Lancaster Cres, Saint Albert, AB T8N2N9For Sale
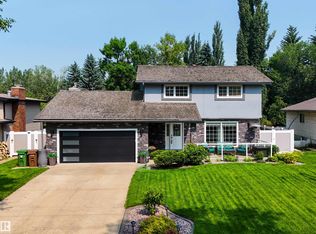
- C$644,9004 bd3 ba1.9k sqft38 Lancaster Cres, Saint Albert, AB T8N2N8For Sale
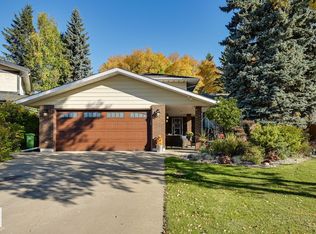
- C$559,0003 bd3 ba1.1k sqft28 Norfolk Close, Saint Albert, AB T8N7B8For Sale
- C$759,9003 bd3 ba1.3k sqft13 Newbury Ct, Saint Albert, AB T8N7C1For Sale
- C$375,0003 bd3 ba1.4k sqft20 Norman Ct #2, Saint Albert, AB T8N7K4For Sale
- C$1,390,0008 bd4 ba3.3k sqft10 Legacy Ter, Saint Albert, AB T8N7R2For Sale
Similar homes
- C$834,9004 bd3 ba1.4k sqft13 Lafleur Dr, Saint Albert, AB T8N 5Y1For SaleMLS ID #E4497846, Carson Langridge, Real Broker. RAE
- C$749,0005 bd3 ba1.6k sqft12 Otter Cres, Saint Albert, AB T8N 6E7For Sale
 MLS ID #E4500097, Sam Elias, RE/MAX Professionals. RAE
 - C$759,9003 bd3 ba1.3k sqft13 Newbury Ct, Saint Albert, AB T8N 7C1For Sale
 MLS ID #E4493892, Matthew D Barry, Exp Realty. RAE
 - C$829,9004 bd4 ba2.6k sqft32 Nault Cres, Saint Albert, AB T8N 4H9For Sale
 MLS ID #E4493528, Jimmy Halabi, Liv Real Estate. RAE
 - C$759,0005 bd4 ba2.3k sqft30 Rosewood Way, Saint Albert, AB T8N 7Y8For SaleMLS ID #E4495829, Rick A Reinhardt, Century 21 Masters. RAE
- C$799,8004 bd4 ba2.2k sqft1756 Tanager Close NW, Edmonton, AB T5S 0N2For SaleMLS ID #E4494537, Michael Pino, RE/MAX Elite. RAE
- C$789,0006 bd4 ba2.2k sqft10336 178th Ave NW, Edmonton, AB T5X 5Y6For SaleMLS ID #E4496673, Sergio Maione, RE/MAX Elite. RAE
- C$665,0004 bd4 ba1.6k sqft29 Welland Cres, Saint Albert, AB T8N 3W3For SaleMLS ID #E4498218, Mitchel Marthinsen, Exp Realty. RAE
- C$815,0005 bd3 ba1.8k sqft8704 165th Ave NW, Edmonton, AB T5Z 3W9For SaleMLS ID #E4496815, Sherelle Murray, The Good Real Estate Company. RAE
- C$699,9004 bd4 ba2.3k sqft8708 207th St NW, Edmonton, AB T5T 6Y1For SaleMLS ID #E4500649, Chris Proctor, Real Broker. RAE
- C$649,9004 bd4 ba2k sqft1706 Tanager Close NW, Edmonton, AB T5S 0M5For SaleMLS ID #E4497970, Justin W Holubitsky, RE/MAX Elite. RAE
- C$850,0005 bd2 ba1.8k sqft25507 Roadview Dr #512-A, Parkland County, AB T7Y 2V7For SaleMLS ID #E4497711, Troy Miller, Exp Realty. RAE
- C$800,0004 bd3 ba1.3k sqft9015 148th St NW, Edmonton, AB T5R 1A2For SaleMLS ID #E4498357, Brydon Edwards, Liv Real Estate. RAE
- C$679,0005 bd4 ba1.8k sqft13411 149th Ave NW, Edmonton, AB T6V 1L1For SaleMLS ID #E4495274, Jigo George, Royal Lepage Summit Realty. RAE
- C$679,9006 bd4 ba2.3k sqft325 Cutts Ct NW, Edmonton, AB T6V 1M7For SaleMLS ID #E4494823, Elena Pricov, RE/MAX Real Estate. RAE
- C$750,0004 bd4 ba2.7k sqft6404 176th Ave NW, Edmonton, AB T5Y 4A9For SaleMLS ID #E4491759, Keith A Faria, REMAX River City. RAE
- C$634,9004 bd4 ba2.3k sqft22131 95th Ave NW, Edmonton, AB T5T 4N3For SaleMLS ID #E4498220, Felicia A Dean, RE/MAX Excellence. RAE
- C$724,7023 bd3 ba1.4k sqft9 Coachman Pl, Strathcona County, AB T8H 1C1For SaleMLS ID #E4500287, Scott J Macmillan, RE/MAX Elite. RAE
- C$599,9004 bd4 ba1.8k sqft10656 181st Ave NW, Edmonton, AB T5X 6G4For SaleMLS ID #E4492829, Hassan Haymour, Sable Realty. RAE
- C$529,9004 bd4 ba1.6k sqft15926 132nd St NW, Edmonton, AB T6V 1E4For SaleMLS ID #E4498040, Shelly M Shumaker, Century 21 Reward Realty. RAE
