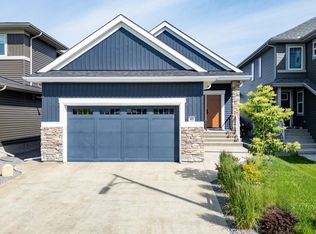
Stunning family home in Riverside! This meticulously maintained home is perfect for any growing family with over 3000 sq ft. of living space! 5 bedrooms and 4 bathrooms allows room for everyone. The main level features a bright, wide open concept with the fantastic chefs kitchen overlooking the dining area and living room with gas fireplace...perfect for entertaining. Kitchen is nicely appointed with stainless appliances, beverage cooler and large central island. Finishing off the main level is a 2 piece powder room, mudroom off garage entry, handy tech area and pantry. Upstairs you will find 3 nice size bedrooms including a primary with walk-in closet and 5 piece ensuite. Central bonus room, 4 piece main bath and laundry room complete the upper floor. Basement is also fully finished with 2 more bedrooms, 4 piece bath and large family room. Fully landscaped yard with composite deck as well. Close to all amenities and directly across from a beautiful pond area. Home must be seen to be appreciated.
For sale
C$729,000
30 Rosewood Way, Saint Albert, AB T8N 7Y8
5beds
2,384sqft
Single Family Residence
Built in 2023
-- sqft lot
$-- Zestimate®
C$306/sqft
C$-- HOA
What's special
Gas fireplaceStainless appliancesBeverage coolerLarge central islandMudroom off garage entryHandy tech areaCentral bonus room
- 36 days |
- 27 |
- 3 |
Zillow last checked:
Listing updated:
Listed by:
Rick A Reinhardt,
Century 21 Masters,
Tristan Jones,
Century 21 Masters
Source: RAE,MLS®#: E4495829
Facts & features
Interior
Bedrooms & bathrooms
- Bedrooms: 5
- Bathrooms: 4
- Full bathrooms: 3
- 1/2 bathrooms: 1
Primary bedroom
- Level: Upper
Family room
- Level: Basement
Heating
- Forced Air-1, Natural Gas
Appliances
- Included: Dishwasher-Built-In, Dryer, Exhaust Fan, Microwave, Refrigerator, Electric Stove, Washer, Water Softener, Wine Cooler
Features
- No Animal Home, No Smoking Home
- Flooring: Carpet, Ceramic Tile, Vinyl Plank
- Windows: Window Coverings, Vinyl Windows
- Basement: Full, Finished
Interior area
- Total structure area: 2,384
- Total interior livable area: 2,384 sqft
Video & virtual tour
Property
Parking
- Total spaces: 4
- Parking features: Double Garage Attached, Garage Control, Garage Opener
- Attached garage spaces: 2
Features
- Levels: 2 Storey,3
- Patio & porch: Deck
- Exterior features: Landscaped
- Fencing: Fenced
- Has view: Yes
- View description: View Lake
- Has water view: Yes
- Water view: View Lake
- Waterfront features: Stream/Pond
Lot
- Features: Flat Site, Landscaped, Park/Reserve
Construction
Type & style
- Home type: SingleFamily
- Property subtype: Single Family Residence
Materials
- Foundation: Concrete Perimeter
- Roof: Asphalt
Condition
- Year built: 2023
Community & HOA
Community
- Features: Deck, No Animal Home, No Smoking Home, Smart/Program. Thermostat
- Security: Smoke Detector(s), Detectors Smoke
Location
- Region: Saint Albert
Financial & listing details
- Price per square foot: C$306/sqft
- Date on market: 6/26/2026
- Ownership: Private
Rick A Reinhardt
Rick A Reinhardt
By pressing Contact Agent, you agree that the real estate professional identified above may call/text you about your search, which may involve use of automated means and pre-recorded/artificial voices. You don't need to consent as a condition of buying any property, goods, or services. Message/data rates may apply. You also agree to our Terms of Use. Zillow does not endorse any real estate professionals. We may share information about your recent and future site activity with your agent to help them understand what you're looking for in a home.
Price history
Price history is unavailable.
Public tax history
Tax history is unavailable.
Climate risks
Neighborhood: Riverside
Nearby schools
GreatSchools rating
No schools nearby
We couldn't find any schools near this home.
- C$679,0004 bd3 ba2.3k sqft28 Rosewood Way, Saint Albert, AB T8N7Y8For Sale

- C$--3 bd3 ba2.2k sqft32 Rosewood Way, Saint Albert, AB T8N8A3Off Market
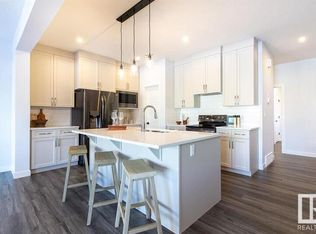
- C$1,2001 bd1 ba-- sqft32 Rosewood Way #BASEMENT, Saint Albert, AB T8N8B2For Rent
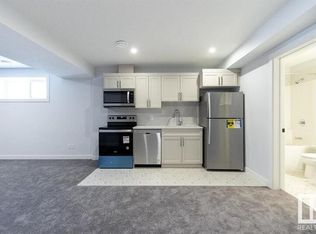
- C$--3 bd3 ba1.5k sqft22 Raspberry Rd, Saint Albert, AB T8N7Y8Off Market
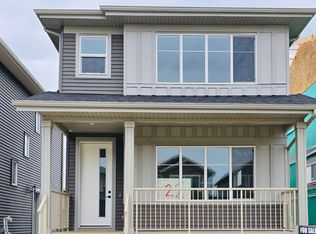
- C$--1 bd1 ba650 sqft21 Raspberry Rd #B, Saint Albert, AB T8N8A3Off Market
- C$1,2991 bd1 ba-- sqft17 Raspberry Rd #BASEMENT, Saint Albert, AB T8N8A3For Rent
- C$--3 bd3 ba1.5k sqft17 Raspberry Rd, Saint Albert, AB T8N7Y8Off Market
- C$450,0003 bd3 ba1.3k sqft69 Raspberry Rd, Saint Albert, AB T8N8A3For Sale
Similar homes
- C$699,9005 bd3 ba2.3k sqft48 Edgefield Way, Saint Albert, AB T8N 7W9For Sale
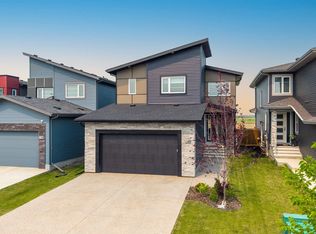 MLS ID #E4500918, Annette Purcell, Exp Realty. RAE
 - C$750,0004 bd4 ba2.7k sqft6404 176th Ave NW, Edmonton, AB T5Y 4A9For Sale
 MLS ID #E4501282, Keith A Faria, REMAX River City. RAE
 - C$679,0005 bd4 ba2.3k sqft556 Merlin Lndg NW, Edmonton, AB T5S 0L9For Sale
 MLS ID #E4496972, Vincent Hong, Coldwell Banker Mountain Central. RAE
 - C$799,9004 bd3 ba1.3k sqft45 Evermore Cres, Saint Albert, AB T8N 7W9For Sale
 MLS ID #E4495491, Vincenzo C Fiacco, RE/MAX Excellence. RAE
 - C$755,0005 bd4 ba2.5k sqft38 Avonlea Way, Spruce Grove, AB T7X 0Y3For SaleMLS ID #E4501294, Kelly Burk, Royal Lepage Arteam Realty. RAE
- C$795,0005 bd4 ba1.9k sqft2327 Frezenberg Ave NW, Edmonton, AB T5E 4Z1For SaleMLS ID #E4500527, Brett Loree, Century 21 Masters. RAE
- C$844,9004 bd4 ba2.3k sqft71 Nouveau Dr, Saint Albert, AB T8N 8B1For SaleMLS ID #E4480448, Kaitlyn A Aldred, RE/MAX PREFERRED CHOICE. RAE
- C$839,9994 bd4 ba2.4k sqft1759 Tanager Clos NW, Edmonton, AB T5S 0N2For SaleMLS ID #E4491292, Kyle F Vidic, Exp Realty. RAE
- C$619,9005 bd4 ba1.8k sqft7747 Yorke Mews NW, Edmonton, AB T5G 2R6For SaleMLS ID #E4500256, Samuel Ireland, REMAX River City. RAE
- C$735,0005 bd4 ba2.5k sqft2110 53rd St NW, Edmonton, AB T6L 3K3For SaleMLS ID #E4500621, Jeffrey C Lewis, RE/MAX Elite. RAE
- C$644,9002 bd2 ba1.3k sqft3381 Chickadee Dr NW, Edmonton, AB T5S 0K9For SaleMLS ID #E4496744, Thomas G Harrington, Black Sheep Realty. RAE
- C$749,9005 bd4 ba2.6k sqft1603 158th St SW, Edmonton, AB T6W 3E6For SaleMLS ID #E4495061, Brendan Spackman, Realty Focus. RAE
- C$634,9004 bd3 ba1.5k sqft9724 223rd St NW, Edmonton, AB T5T 7B7For SaleMLS ID #E4500095, Mashal Vazir Muhammad, Exp Realty. RAE
- C$579,9003 bd3 ba1.9k sqft3898 Robins Cres NW, Edmonton, AB T5S 0M9For SaleMLS ID #E4492183, Terry A Townsend, NOW Real Estate Group. RAE
- C$814,9006 bd5 ba2.7k sqft18204 90th St NW, Edmonton, AB T5Z 0S7For SaleMLS ID #E4485430, Nicole U McLennon, MaxWell Polaris. RAE
- C$799,8884 bd4 ba2.2k sqft7151 Edgemont Way NW, Edmonton, AB T6M 1K1For SaleMLS ID #E4495393, Paolo Chiaselotti, MaxWell Progressive. RAE
- C$629,0003 bd3 ba2.2k sqft1461 Goodspeed Ln NW, Edmonton, AB T5T 6S3For SaleMLS ID #E4500714, Sarah Benjamin, MaxWell Polaris. RAE
- C$539,9004 bd4 ba1.6k sqft17733 64a St NW, Edmonton, AB T5Y 3X4For SaleMLS ID #E4500845, Teo Burtic, RE/MAX Excellence. RAE
- C$649,9003 bd3 ba2.3k sqft19147 22nd Ave NW, Edmonton, AB T6M 1R1For SaleMLS ID #E4500127, JR Caputo, Royal Lepage Arteam Realty. RAE
- C$615,0003 bd3 ba2.1k sqft23027 96th Ave NW, Edmonton, AB T5T 7R4For SaleMLS ID #E4500265, Vincenzo C Fiacco, RE/MAX Excellence. RAE
