Geothermal Heating and A/C, Solar Panels, Fully finished throughout, this amazing one of a kind home in the Blatchford Community must be seen to truly appreciate. Zen Yard and garden professionally designed and fully fenced, with a spray foam insulated double garage - 200 amp electrical and 2nd panel for future car charger. Inside the home you'll discover 10 foot main and 9 foot ceilings 2nd floor, a modern open design. Main floor features great room concept living/dining areas all anchored by the custom designed kitchen with all black stainless steel appliances. Upstairs you'll discover a cozy landing/sitting area leading to the upstairs laundry, 3 bedrooms and full bath, primary featuring a beautifully appointed en-suite, in floor heat and walk in closet. Basement is fully finished and would be great for a bed and breakfast, with 2 more bedrooms, a 2nd kitchen, separate laundry, separate freezer/storage room, . All located on the Yorke Mews walking path in the Green Energy friendly Blatchford.
For sale
C$619,900
7747 Yorke Mews NW, Edmonton, AB T5G 2R6
5beds
1,883sqft
Single Family Residence, Residential Attached
Built in 2020
3,551 Square Feet Lot
$-- Zestimate®
C$329/sqft
C$-- HOA
What's special
Solar panelsFully finished throughoutModern open designUpstairs laundryIn floor heatWalk in closet
- 23 days |
- 19 |
- 0 |
Zillow last checked:
Listing updated:
Listed by:
Samuel Ireland,
REMAX River City,
Keirnan Ireland,
REMAX River City
Source: RAE,MLS®#: E4500256
Facts & features
Interior
Bedrooms & bathrooms
- Bedrooms: 5
- Bathrooms: 4
- Full bathrooms: 3
- 1/2 bathrooms: 1
Primary bedroom
- Level: Upper
Family room
- Level: Basement
Heating
- Heat Pump, Geo Thermal, HRV System
Cooling
- Air Conditioner, Air Conditioning-Central
Appliances
- Included: Freezer, Exhaust Fan, Microwave Hood Fan, Microwave, See Remarks, Second Dryer, Second Refrigerator, Second Stove, Second Washer, Second Dishwasher, ENERGY STAR Qualified Water Heater
Features
- Ceiling 10 ft., Ceiling 9 ft., Closet Organizers, Guest Suite, Insulation-Upgraded
- Flooring: Carpet, Ceramic Tile, Vinyl Plank
- Windows: Window Coverings, Vinyl Windows
- Basement: Full, Finished, 9 ft. Basement Ceiling, 9 ft. Basement Ceiling
- Fireplace features: Electric
Interior area
- Total structure area: 1,883
- Total interior livable area: 1,883 sqft
Property
Parking
- Total spaces: 5
- Parking features: Double Garage Detached, Insulated, Garage Control, Garage Opener
- Garage spaces: 2
Features
- Levels: 2 Storey,3
- Patio & porch: Deck
- Exterior features: Landscaped, Playground Nearby, Exterior Walls 2"x12"
- Fencing: Fenced
Lot
- Size: 3,551 Square Feet
- Features: Flat Site, Landscaped, Playground Nearby, Near Public Transit, Schools, Shopping Nearby, Wooded, See Remarks, Public Transportation, Treed Lot
Construction
Type & style
- Home type: SingleFamily
- Property subtype: Single Family Residence, Residential Attached
- Attached to another structure: Yes
Materials
- Foundation: Concrete Perimeter
- Roof: Asphalt
Condition
- Year built: 2020
Utilities & green energy
Green energy
- Water conservation: Low Flow Faucets/Shower, Low Flw/Dual Flush Toilet
Community & HOA
Community
- Features: Ceiling 10 ft., Ceiling 9 ft., Closet Organizers, Deck, Guest Suite, Hot Wtr Tank-Energy Star, Insulation-Upgraded, Smart/Program. Thermostat, See Remarks, Green Building, Exterior Walls 2"x12", HRV System
- Security: Carbon Monoxide Detectors, Smoke Detector(s), Detectors Smoke
Location
- Region: Edmonton
Financial & listing details
- Price per square foot: C$329/sqft
- Date on market: 7/23/2026
- Ownership: Agent/Seller has Interest
Price history
Price history is unavailable.
Public tax history
Tax history is unavailable.
Climate risks
Neighborhood: T5G
Nearby schools
GreatSchools rating
No schools nearby
We couldn't find any schools near this home.
- C$--2 bd1 ba700 sqft7812G Yorke Rd NW #GS, Edmonton, AB T5G2R6Off Market
- C$--1 bd1 ba544 sqft7815G Yorke Rd NW #GS, Edmonton, AB T5G2R6Off Market
- C$--3 bd3 ba1.5k sqft7806 Yorke Rd NW #7806, Edmonton, AB T5G2R6Off Market
- C$1,4001 bd1 ba600 sqft8049 Cedric Mah Rd NW #GS, Edmonton, AB T5G2Z5For Rent
- C$--1 bd1 ba600 sqft8049 Cedric Mah Rd NW #BASEMENT, Edmonton, AB T5G2Z5Off Market
- C$2,1503 bd3 ba1.6k sqft8049 Cedric Mah Rd NW, Edmonton, AB T5G2Z5For Rent
- C$--1 bd1 ba600 sqft8045 Cedric Mah Rd NW #GS, Edmonton, AB T5G2Z5Off Market
- C$--1 bd1 ba658 sqft8043 Cedric Mah Rd NW #BASEMENT, Edmonton, AB T5G2S5Off Market
Similar homes
- C$619,9005 bd4 ba1.8k sqft5125 Corvette St NW, Edmonton, AB T5E 6T9For Sale
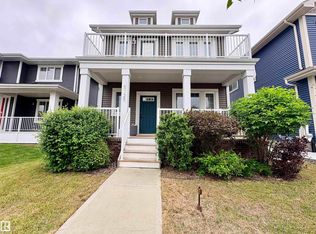 MLS ID #E4492575, Brett J Winegarden, Royal Lepage Arteam Realty. RAE
 - C$699,0004 bd4 ba1.8k sqft10227 146th St NW, Edmonton, AB T5N 2Y8For Sale
 MLS ID #E4502740, Supinder K Gill, RE/MAX Excellence. RAE
 - C$669,9005 bd4 ba2k sqft1368 Siskin Wynd NW, Edmonton, AB T5S 0R3For Sale
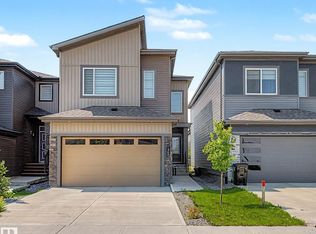 MLS ID #E4502605, Janette Searle, RE/MAX Elite. RAE
 - C$714,9003 bd3 ba2.1k sqft7314 Morgan Rd NW, Edmonton, AB T5E 6V5For Sale
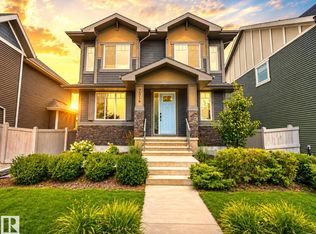 MLS ID #E4502683, Christie L Bergman, MaxWell Progressive. RAE
 - C$897,9004 bd4 ba1.8k sqft10221 135th St NW, Edmonton, AB T5N 2C1For SaleMLS ID #E4503311, Patricia J Liviniuk, RE/MAX Real Estate. RAE
- C$795,0005 bd4 ba1.9k sqft2327 Frezenberg Ave NW, Edmonton, AB T5E 4Z1For SaleMLS ID #E4500527, Brett Loree, Century 21 Masters. RAE
- C$639,8885 bd4 ba2.4k sqft15832 11th Ave SW, Edmonton, AB T6W 2H3For SaleMLS ID #E4502684, Stephen H Lau, RE/MAX Real Estate. RAE
- C$672,0004 bd4 ba1.6k sqft10936 117th St NW, Edmonton, AB T5H 3N6For SaleMLS ID #E4500609, Sheena M Millard, MaxWell Progressive. RAE
- C$624,9004 bd4 ba1.5k sqft34 Edgefield Way, Saint Albert, AB T8N 7W9For SaleMLS ID #E4502228, Paige Gibson, Century 21 Masters. RAE
- C$499,9003 bd3 ba1.5k sqftNo Name, Edmonton, AB T5N 2X8For SaleMLS ID #E4503126, Sara J Kalke, RE/MAX Real Estate. RAE
- C$630,0004 bd4 ba2.1k sqft16624 32nd Ave SW, Edmonton, AB T6W 4R2For SaleMLS ID #E4499366, Glenn Vieneau, Exp Realty. RAE
- C$539,9004 bd4 ba1.6k sqft17733 64a St NW, Edmonton, AB T5Y 3X4For SaleMLS ID #E4500845, Teo Burtic, RE/MAX Excellence. RAE
- C$589,9006 bd4 ba1.8k sqft20007 15th Ave NW, Edmonton, AB T6M 1L6For SaleMLS ID #E4496858, Mack Karwacki, Black Sheep Realty. RAE
- C$659,0005 bd4 ba2.2k sqft2255 Donaghey Way SW, Edmonton, AB T6W 5G1For SaleMLS ID #E4490628, Alamgir Hossain, Exp Realty. RAE
- C$550,0004 bd4 ba1.4k sqft11013 75th St NW, Edmonton, AB T5B 2B2For SaleMLS ID #E4497836, Brent Anderson, Century 21 Masters. RAE
- C$620,0004 bd4 ba1.5k sqft134 Ambleside Way, Strathcona County, AB T8H 0Z1For SaleMLS ID #E4496655, John Lao, Real Broker. RAE
- C$649,8006 bd4 ba2k sqft423 42nd St SW, Edmonton, AB T6X 2L7For SaleMLS ID #E4498332, Ajay Digvijay Singh Kalirao, Exp Realty. RAE
- C$695,0005 bd4 ba2k sqft1399 Watt Dr SW, Edmonton, AB T6X 2A6For SaleMLS ID #E4500825, Raj K Sharma, Royal Lepage Summit Realty. RAE
- C$599,9004 bd4 ba1.7k sqft350 Jensen Lakes Blvd, Saint Albert, AB T8N 7T9For SaleMLS ID #E4501449, Stephanie Attwell, MaxWell Devonshire Realty. RAE
- C$549,9003 bd3 ba1.8k sqft23015 96th Ave NW, Edmonton, AB T5T 7R4For SaleMLS ID #E4502355, Darryl J Van Eerde, Liv Real Estate. RAE
