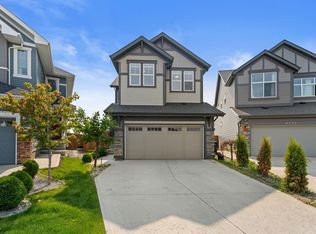
This beautiful fully finished home in Erin Ridge North with NO REAR NEIGHBOURS is better than new, w/ a finished basement (incl. new bath 2026), newly finished landscaping & Deck (2026), blinds throughout, fully fenced & front landscaping complete, move-in & don’t worry about a thing! The welcoming entry features built-in hooks, bench & storage, while warm engineered hardwood gives an inviting feeling. The living room offers a cozy fireplace w/ built-ins & opens to a generous dining area. Here, the luxury kitchen has LG gunmetal appliances, a new sink & faucet, quartz counters, ample ceiling-height cabinetry & pantry. Upstairs are 3 beds, laundry, & a 4-pce bath. The spacious primary suite has a walk-in closet & stunning ensuite. The finished basement features new carpet & trim (2026), a NEW 3-piece bath, a rec room, & 4th bed w/ a built-in Murphy bed (2026). Enjoy a newly landscaped yard w/ trees, mulch, BBQ pad, & a new pressure-treated deck w/ privacy screen (2026)-perfect for summer nights!
For sale
C$624,900
34 Edgefield Way, Saint Albert, AB T8N 7W9
4beds
1,571sqft
Single Family Residence
Built in 2022
-- sqft lot
$-- Zestimate®
C$398/sqft
C$-- HOA
What's special
Fully finished homeGenerous dining areaNew sink and faucetQuartz countersBbq padFront landscaping complete
- 19 days |
- 75 |
- 12 |
Zillow last checked:
Listing updated:
Listed by:
Paige Gibson,
Century 21 Masters
Source: RAE,MLS®#: E4502228
Facts & features
Interior
Bedrooms & bathrooms
- Bedrooms: 4
- Bathrooms: 4
- Full bathrooms: 3
- 1/2 bathrooms: 1
Primary bedroom
- Level: Upper
Family room
- Level: Basement
- Area: 184.87
- Dimensions: 13.9 x 13.3
Heating
- Forced Air-1, Natural Gas
Appliances
- Included: Dishwasher-Built-In, Dryer, Exhaust Fan, Refrigerator, Electric Stove, Washer
Features
- No Smoking Home
- Flooring: Carpet, Ceramic Tile, Engineered Wood
- Windows: Window Coverings, Vinyl Windows
- Basement: Full, Finished
- Fireplace features: Gas
Interior area
- Total structure area: 1,571
- Total interior livable area: 1,571 sqft
Video & virtual tour
Property
Parking
- Total spaces: 2
- Parking features: Double Garage Attached, Garage Control, Garage Opener
- Attached garage spaces: 2
Features
- Levels: 2 Storey,3
- Patio & porch: Deck
- Exterior features: Backs Onto Park/Trees, Landscaped, Playground Nearby, Private Setting
- Fencing: Fenced
Lot
- Features: Backs Onto Park/Trees, Flat Site, Near Golf Course, Landscaped, Playground Nearby, Private, Near Public Transit, Shopping Nearby, Golf Nearby, Public Transportation
Construction
Type & style
- Home type: SingleFamily
- Property subtype: Single Family Residence
Materials
- Foundation: Concrete Perimeter
- Roof: Asphalt
Condition
- Year built: 2022
Community & HOA
Community
- Features: Deck, No Smoking Home, Natural Gas BBQ Hookup
Location
- Region: Saint Albert
Financial & listing details
- Price per square foot: C$398/sqft
- Date on market: 8/5/2026
- Ownership: Private
Price history
Price history is unavailable.
Public tax history
Tax history is unavailable.
Climate risks
Neighborhood: T8N
Nearby schools
GreatSchools rating
No schools nearby
We couldn't find any schools near this home.
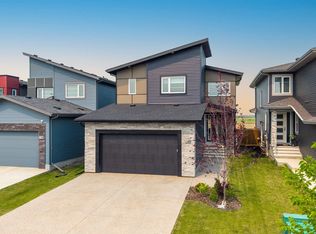
- C$699,9005 bd3 ba2.3k sqft48 Edgefield Way, Saint Albert, AB T8N7W9For Sale
- C$749,9005 bd4 ba2.3k sqft52 Edgefield Way, Saint Albert, AB T8N7W9For Sale

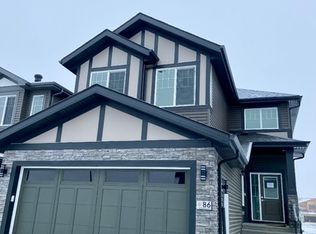
- C$--2 bd1 ba961 sqft86 Edgefield Way #86, Saint Albert, AB T8N8A6Off Market
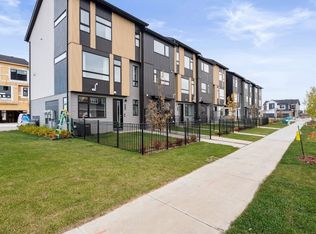
- C$--2 bd2 ba1.1k sqft165 Element Dr N #101, Saint Albert, AB T8N8B9Off Market
- C$950,0005 bd4 ba2.5k sqft74 Eldridge Point, Saint Albert, AB T8N8C4For Sale
- C$749,9984 bd3 ba2.4k sqft99 Eldridge Point, Saint Albert, AB T8N8C3For Sale
- C$--2 bd1 ba665 sqft101 Edgefield Way #BASEMENT, Saint Albert, AB T8N8A8Off Market
- C$1,125,0003 bd3 ba1.6k sqft41 Eldridge Point, Saint Albert, AB T8N8C3For Sale
Similar homes
- C$798,5004 bd3 ba1.3k sqft45 Evermore Cres, Saint Albert, AB T8N 7W9For Sale
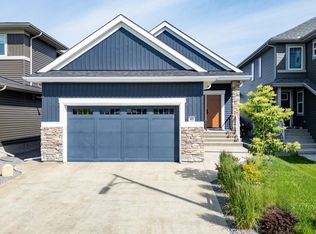 MLS ID #E4504663, Vincenzo C Fiacco, RE/MAX Excellence. RAE
 - C$699,9005 bd3 ba2.3k sqft48 Edgefield Way, Saint Albert, AB T8N 7W9For SaleMLS ID #E4500918, Annette Purcell, Exp Realty. RAE
- C$630,0004 bd3 ba2.3k sqft22373 92a Ave NW, Edmonton, AB T5T 7P3For Sale
 MLS ID #E4505342, Wes Abdulgany, REMAX River City. RAE
 - C$629,8004 bd3 ba1.9k sqft1057 Coopers Hawk Link NW, Edmonton, AB T5S 0M2For Sale
 MLS ID #E4496676, Joshua T Currie, MaxWell Challenge Realty. RAE
 - C$479,9003 bd3 ba1.6k sqft45 Joyal Way, Saint Albert, AB T8N 7V6For SaleMLS ID #E4502618, Michael Waddell, Real Broker. RAE
- C$819,9004 bd3 ba2.2k sqft34 Eldridge Point, Saint Albert, AB T8N 8C3For SaleMLS ID #E4501834, Kimberly Will, Royal Lepage Arteam Realty. RAE
- C$824,9003 bd3 ba1.5k sqft356 Jensen Lakes Blvd, Saint Albert, AB T8N 7T9For SaleMLS ID #E4503717, Nicole L McFatridge, Sarasota Realty. RAE
- C$644,9003 bd3 ba2k sqft5616 Juchli Ave NW, Edmonton, AB T5E 6T6For SaleMLS ID #E4503568, Tom M Allison, Real Broker. RAE
- C$799,0005 bd4 ba2.3k sqft19 Nettle Cres, Saint Albert, AB T8N 7Z8For SaleMLS ID #E4504053, Ryan T Gillen, Lux Real Estate Inc. RAE
- C$519,9003 bd4 ba1.8k sqftCoBalt Beach, Saint Albert, AB T8N 7T9For SaleMLS ID #E4490390, Sharon Y Gregresh, Century 21 Masters. RAE
- C$735,0004 bd3 ba1.1k sqft23 Red Fox Way, Saint Albert, AB T8N 7T6For SaleMLS ID #E4493585, Moe Yassine, Jayman Realty (Edm.) Inc. RAE
- C$509,9994 bd4 ba1.5k sqft9 Dillingham Ave, Fort Saskatchewan, AB T8L 0N2For SaleMLS ID #E4505220, Tom M Allison, Real Broker. RAE
- C$644,9002 bd2 ba1.3k sqft3381 Chickadee Dr NW, Edmonton, AB T5S 0K9For SaleMLS ID #E4496744, Thomas G Harrington, Black Sheep Realty. RAE
- C$599,9004 bd4 ba1.4k sqft9830 73rd Ave NW, Edmonton, AB T6E 1B6For SaleMLS ID #E4504319, Sara J Kalke, RE/MAX Real Estate. RAE
- C$615,0003 bd3 ba2.1k sqft23027 96th Ave NW, Edmonton, AB T5T 7R4For SaleMLS ID #E4500265, Vincenzo C Fiacco, RE/MAX Excellence. RAE
- C$614,9003 bd3 ba2.1k sqft23 Kingsbury Cir, Spruce Grove, AB T7X 0C9For SaleMLS ID #E4503877, Marc S Wener, RE/MAX Excellence. RAE
- C$699,9003 bd3 ba2.1k sqft7314 Morgan Rd NW, Edmonton, AB T5E 6V5For SaleMLS ID #E4502683, Christie L Bergman, MaxWell Progressive. RAE
- C$659,9004 bd4 ba2k sqft9664 223rd St NW, Edmonton, AB T5T 7B7For SaleMLS ID #E4494225, Mina D Gayed, Real Broker. RAE
- C$674,9003 bd4 ba2.1k sqft9119 183rd Ave NW, Edmonton, AB T5Z 0S6For SaleMLS ID #E4497037, Ross G Osioway, Sable Realty. RAE
- C$629,8885 bd4 ba1.6k sqft9307 221st St NW, Edmonton, AB T5T 7H7For SaleMLS ID #E4503743, Stephen H Lau, RE/MAX Real Estate. RAE
