Skip main navigation
Off market
  • Price Unknown

    165 Element Dr N #101, Saint Albert, AB T8N 8B9

    2beds
    1,172sqft
    Apartment
    Built in 2024
    -- sqft lot
    $-- Zestimate®
    C$--/sqft
    C$1,888 Estimated rent

    Home value

    Not available

    Estimated sales range

    Not available

    Not available

    Loading
    Loading...

    Owner options

    List your home for rent

    C$1,888/mo

    Rent Zestimate®

    Find your next renter with Zillow Rental Manager. Plus, with online applications, you can quickly screen prospective tenants – for free.

    Learn more

    C$1,888/mo

    Rent Zestimate®

    Refinance and save

    Refinancing to a lower rate could help reduce your monthly payments and save thousands over the life of the loan.

    See today's rates

    Explore your selling options

    Work with a Zillow partner agent

    Leverage their expertise and Zillow's premium Showcase listings to get your home seen by more buyers.

    Get started

    List with your own agent

    Get your home in front of millions of buyers by listing it on Zillow.

    Learn how to do it

    Sell it yourself

    Take full control of how buyers see your home on Zillow by listing For Sale by Owner (FSBO).

    List your home

    What's special

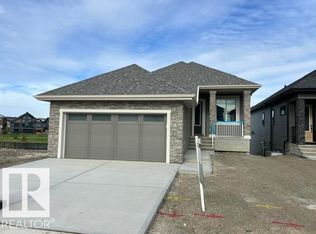
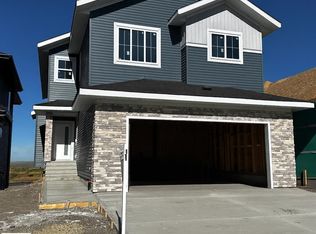
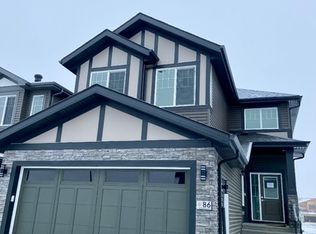
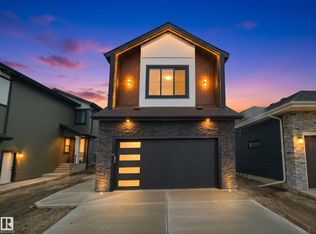
    Linden Park - Pet-friendly 2 & 3 bedroom townhomes with garages, parking, BBQ hookups, and limited-time rental incentives. Linden Park at Erin Ridge North offers tranquil, modern living in a peaceful, pet-friendly community of 57 luxury two- and three-bedroom townhomes in the picturesque St. Albert community of Erin Ridge North. Designed for those seeking modern comfort and an active lifestyle, Linden Park Townhomes offer an unparalleled rental experience in one of the area's most desirable neighbourhoods. Our community is truly pet-friendly, ideal for people with pets and dogs, including large dogs large dogs are welcome. We are one of the only properties to feature an enclosed Yardi space, providing added safety, comfort, and peace of mind for residents and their pets. Each townhome includes a single- or double-attached garage, and select homes offer parking for two to three vehicles with a combination of private garages and parking pads perfect for households with multiple vehicles. For outdoor living and entertaining, select units feature a direct natural gas BBQ hookup, allowing residents to enjoy effortless barbecuing without the need for propane tanks. At Linden Park Townhomes, you'll find the perfect balance of space, convenience, pet-friendly living, and modern design, all within a welcoming community. *rent reflects the incentive of 2 months free, applied over a 14-month lease term Living here means you're surrounded by walking trails, green spaces, and peaceful ponds, perfect for family strolls or bike rides. The community blends tranquility with convenience, offering easy access to: - Numerous parks and scenic ponds, plus walking trails - 3-minute drive to Costco, minutes from Starbucks, Lowe's, Old Navy, and Pearson's Grocery - Nearby schools: Erin Ridge Children's Academy, Lois E. Hole Elementary, Bellerose Composite High School - Quick access to amenities like Landmark Cinemas, East Side Mario's, Boston Pizza, and Sturgeon Community Hospital - Less than 10 minutes from St. Albert's Farmers' Market and Botanic Park Lease Details: - Lease Term: 1214 months - Tenant Insurance: Required - Pet Fees: $250 one-time + $50/month - Utilities: Waste included; heat, water, gas, electricity, internet, and insurance are tenant responsibility - Parking: single or double attached garage Thank you again for considering Linden Park. We look forward to helping you secure your new home!

    This property is off market, which means it's not currently listed for sale or rent on Zillow. This may be different from what's available on other websites or public sources.
    Zillow last checked:

    Listing updated:

    Source: Zillow Rentals

    Facts & features

    Interior

    Bedrooms & bathrooms
    • Bedrooms: 2
    • Bathrooms: 2
    • Full bathrooms: 1
    • 1/2 bathrooms: 1
    Heating
    • Fireplace
    Cooling
    • Air Conditioner
    Appliances
    • Included: Dishwasher, Dryer, Microwave, Range Oven, Refrigerator, Washer
    • Laundry: In Unit
    Features
    • Large Closets
    • Flooring: Carpet
    • Has fireplace: Yes
    Interior area
    • Total interior livable area: 1,172 sqft

    Property

    Parking
    • Total spaces: 1
    • Details: Contact manager
    Features
    • Stories: 1
    • Exterior features: Lawn

    Construction

    Type & style
    • Home type: Apartment
    • Property subtype: Apartment
    Condition
    • Year built: 2024

    Community & HOA

    Location
    • Region: Saint Albert

    Financial & listing details

    • Date on market: 2/23/2026
    • Lease term: Contact For Details

    Price history

    DateEventPrice
    4/18/2026Listing removedC$2,169C$2/sqft
    Source: Zillow Rentals Report a problem
    4/1/2026Price changeC$2,169+11.9%C$2/sqft
    Source: Zillow Rentals Report a problem
    3/9/2026Price changeC$1,939+7.7%C$2/sqft
    Source: Zillow Rentals Report a problem
    3/4/2026Listed for rentC$1,800C$2/sqft
    Source: Zillow Rentals Report a problem

    Public tax history

    Tax history is unavailable.

    Neighborhood: T8N

    Nearby schools

    GreatSchools rating

    No schools nearby

    We couldn't find any schools near this home.