Stunning 2-storey walkout home backing onto a peaceful pond with sunset views and direct access to scenic walking paths. Covered deck off the dining room is perfect for family enjoyment and large gatherings. Main floor features a bedroom or office with its own ensuite. Upstairs offers a spacious primary suite with double vanity, spa shower, and large soaker tub, plus two additional bedrooms each with their own 4-piece bathrooms. Bonus room overlooks the great room below, offering even more flexible living space. FINISHED BASEMENT includes two more bedrooms, a full wet bar with bar-height island, large family room, and games area. Open-concept layout allows natural light to flow throughout. Entertain in the living room or relax in the many lounge areas. Oversized garage provides plenty of storage for your vehicles and toys. Close to parks, shopping, schools, recreation, and major/minor roads—perfect for both everyday living and entertaining. Pictures are of Similar Model.
For sale
C$947,000
74 Eldridge Point, Saint Albert, AB T8N 8C4
5beds
2,579sqft
Single Family Residence
Built in 2026
-- sqft lot
$-- Zestimate®
C$367/sqft
C$-- HOA
What's special
Spa showerLarge soaker tubFinished basementLarge family roomGames areaMany lounge areas
- 155 days
- 10
- 2
Zillow last checked:
Listing updated:
Listed by:
Logan A Galleguillos Ortiz,
Real Broker
Source: RAE,MLS®#: E4485712
Facts & features
Interior
Bedrooms & bathrooms
- Bedrooms: 5
- Bathrooms: 4
- Full bathrooms: 4
Primary bedroom
- Level: Upper
Heating
- Forced Air-1, Natural Gas
Appliances
- Included: See Remarks
Features
- Flooring: Vinyl Plank
- Basement: Full, Finished,Walkout Basement,Walkout Basement
Interior area
- Total structure area: 2,579
- Total interior livable area: 2,579 sqft
Property
Parking
- Total spaces: 2
- Parking features: Double Garage Attached
- Attached garage spaces: 2
Features
- Levels: 2 Storey,3
- Waterfront features: Backs Onto Lake
Lot
- Features: Near Public Transit, Schools, Shopping Nearby, Public Transportation
Construction
Type & style
- Home type: SingleFamily
- Property subtype: Single Family Residence
Materials
- Foundation: Concrete Perimeter
- Roof: Asphalt
Condition
- Year built: 2026
Community & HOA
Community
- Features: Walkout Basement
Location
- Region: Saint Albert
Financial & listing details
- Price per square foot: C$367/sqft
- Date on market: 5/5/2026
- Ownership: Private
Price history
Price history is unavailable.
Public tax history
Tax history is unavailable.
Climate risks
Neighborhood: T8N
Nearby schools
GreatSchools rating
No schools nearby
We couldn't find any schools near this home.
- C$749,9984 bd3 ba2.5k sqft99 Eldridge Point, Saint Albert, AB T8N8C3For Sale
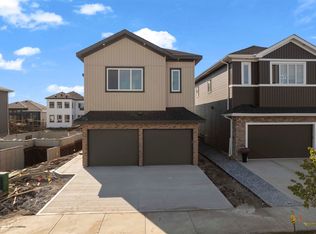
- C$739,2005 bd3 ba2.5k sqft102 Eldridge Point, Saint Albert, AB T8N8C3For Sale

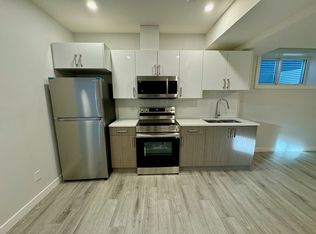
- C$--2 bd1 ba665 sqft101 Edgefield Way #BASEMENT, Saint Albert, AB T8N8A8Off Market
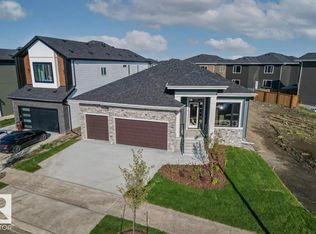
- C$1,050,0003 bd3 ba1.6k sqft41 Eldridge Point, Saint Albert, AB T8N8C3For Sale
Similar homes
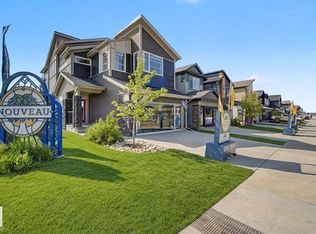
- C$829,0004 bd4 ba2.3k sqft2 Nouveau Dr, Saint Albert, AB T8N 7Z7For Sale
 MLS ID #E4511952, Ryan T Gillen, Lux Real Estate Inc. RAE
 - C$829,9984 bd3 ba2.3k sqft8 Eldridge Point, Saint Albert, AB T8N 8C3For Sale
 MLS ID #E4510911, Mohit Dhunna, Exp Realty. RAE
 - C$975,0006 bd5 ba2.6k sqft53 Sturgeon Rd, Saint Albert, AB T8N 0E8For Sale
 MLS ID #E4494874, Patti Holtz, RE/MAX Elite. RAE
 - C$800,0005 bd4 ba2.2k sqft110 Edgefield Way, Saint Albert, AB T8N 8A7For Sale
 MLS ID #E4504968, Lyndsay Henderson, RE/MAX Excellence. RAE
