Newly renovated inside and out, this 2,171 sq. ft. Park Royal built two storey in Oakmont offers four bedrooms, a vaulted bonus room, a finished basement and a double attached garage. Updates include fresh paint throughout, refinished hardwood, brand new carpet, new flooring and updated lighting. The refreshed kitchen features quartz countertops and a quartz return backsplash, new appliances, updated cabinet fronts, hardware and plumbing fixtures, a corner pantry and breakfast nook. The main floor offers formal dining, a great room and a living room with a gas fireplace. Upstairs are three bedrooms, two full bathrooms and laundry, plus the spacious bonus room. The primary bedroom includes two walk in closets and a four piece ensuite. The finished basement adds a large recreation room, fourth bedroom and four piece bathroom. Enjoy brand new landscaping, a private backyard, back deck and front veranda. Newer central AC & roof add to the improvements. Hot tub included, sold as is.
For sale
C$660,000
26 Olmstead Ct, Saint Albert, AB T8N 6R5
4beds
2,171sqft
Single Family Residence
Built in 2000
-- sqft lot
$-- Zestimate®
C$304/sqft
C$-- HOA
What's special
Four bedroomsVaulted bonus roomFinished basementDouble attached garageFresh paint throughoutRefinished hardwoodBrand new carpet
- 5 days
- 24
- 2
Zillow last checked:
Listing updated:
Listed by:
Mary Bark,
REMAX River City
Source: RAE,MLS®#: E4516464
Facts & features
Interior
Bedrooms & bathrooms
- Bedrooms: 4
- Bathrooms: 4
- Full bathrooms: 3
- 1/2 bathrooms: 1
Primary bedroom
- Level: Upper
Family room
- Level: Main
Heating
- Forced Air-1, Natural Gas
Cooling
- Air Conditioning-Central
Appliances
- Included: Dishwasher-Built-In, Dryer, Exhaust Fan, Microwave, Refrigerator, Electric Stove, Washer
Features
- Ceiling 9 ft., Vaulted Ceiling(s)
- Flooring: Carpet, Ceramic Tile, Hardwood
- Basement: Full, Finished
Interior area
- Total structure area: 2,171
- Total interior livable area: 2,171 sqft
Video & virtual tour
Property
Parking
- Total spaces: 2
- Parking features: Double Garage Attached
- Attached garage spaces: 2
Features
- Levels: 2 Storey,3
- Patio & porch: Deck, Front Porch
- Exterior features: Playground Nearby
- Spa features: Hot Tub, Community
Lot
- Features: Cul-De-Sac, Fully Fenced, Playground Nearby, Schools, Shopping Nearby, See Remarks
- Residential vegetation: Fruit Trees/Shrubs
Construction
Type & style
- Home type: SingleFamily
- Property subtype: Single Family Residence
Materials
- Foundation: Concrete Perimeter
- Roof: Asphalt
Condition
- Year built: 2000
Community & HOA
Community
- Features: Ceiling 9 ft., Deck, Front Porch, Vaulted Ceiling
Location
- Region: Saint Albert
Financial & listing details
- Price per square foot: C$304/sqft
- Date on market: 11/13/2026
- Ownership: Private
Price history
Price history is unavailable.
Public tax history
Tax history is unavailable.
Climate risks
Neighborhood: Oakmont
Nearby schools
GreatSchools rating
No schools nearby
We couldn't find any schools near this home.
- C$359,9003 bd2 ba1.4k sqft200 Erin Ridge Dr #17, Saint Albert, AB T8N7E2For Sale
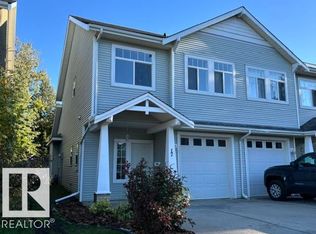
- C$399,9003 bd3 ba1.4k sqft200 Erin Ridge Dr #4, Saint Albert, AB T8N7E2For Sale

- C$599,9004 bd4 ba1.7k sqft17 Escada Close, Saint Albert, AB T8N6X5For Sale
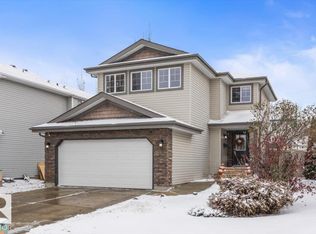
- C$599,0004 bd4 ba1.9k sqft9 Escada Close, Saint Albert, AB T8N6X5For Sale
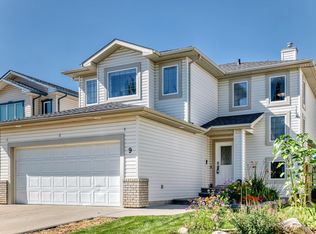
Similar homes
- C$649,9005 bd4 ba2.2k sqft9 Elk Point, Saint Albert, AB T8N 6V5For Sale
 MLS ID #E4516872, Jeremy J Amyotte, Real Broker. RAE
- C$599,9004 bd4 ba1.7k sqft17 Escada Close, Saint Albert, AB T8N 6X5For SaleMLS ID #E4514881, Kent Clark, Blackmore Real Estate. RAE
- C$650,0004 bd4 ba2.5k sqft10 Eldorado Dr, Saint Albert, AB T8N 5T1For Sale
 MLS ID #E4510597, Jenai Kidd, Rimrock Real Estate. RAE
- C$569,0005 bd3 ba1.3k sqft75 Oakridge Dr N, Saint Albert, AB T8N 6L8For Sale
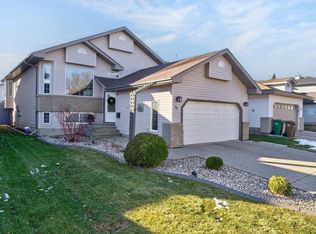 MLS ID #E4515865, Vincenzo C Fiacco, RE/MAX Excellence. RAE
