Welcome to this beautifully maintained 4-bedroom, 2-storey home in the highly desirable community of Erin Ridge! Perfectly situated on a spacious, beautifully landscaped lot, just steps from schools, shopping, parks, and amenities! The inviting main floor features an elegant formal living and dining area, a bright eat-in kitchen overlooking the stunning backyard, and a cozy family room with fireplace. A convenient office/den and 2-piece bath complete the main level. Step outside onto the spacious vinyl deck and enjoy the beautifully landscaped backyard, perfect for relaxing or entertaining! Upstairs boasts brand-new carpeting, beautiful LVP Flooring, a generous primary suite with a 4-piece ensuite featuring a relaxing soaker tub, plus two additional spacious bedrooms and a full 4-piece bath. The newly carpeted, fully finished basement offers an L-shaped recreation room with 10' Ceiling, 4 bedroom, 2-piece bath, laundry area, and plenty of storage. A wonderful family home in an exceptional location!
For sale
C$699,000
21 Emerald Ter, Saint Albert, AB T8N 5S4
4beds
1,941sqft
Single Family Residence
Built in 1990
-- sqft lot
$-- Zestimate®
C$360/sqft
C$-- HOA
What's special
Spacious beautifully landscaped lotInviting main floorSpacious vinyl deckBrand-new carpetingBeautiful lvp flooringTwo additional spacious bedroomsFully finished basement
- 2 days
- 15
- 0
Zillow last checked:
Listing updated:
Listed by:
Kimberly Will,
Royal Lepage Arteam Realty
Source: RAE,MLS®#: E4515110
Facts & features
Interior
Bedrooms & bathrooms
- Bedrooms: 4
- Bathrooms: 4
- Full bathrooms: 3
- 1/2 bathrooms: 1
Primary bedroom
- Level: Upper
Family room
- Level: Main
- Area: 217.2
- Dimensions: 18.1 x 12
Heating
- Forced Air-1, Natural Gas
Cooling
- Air Conditioner, Air Conditioning-Central
Appliances
- Included: Dishwasher-Built-In, Dryer, Exhaust Fan, Refrigerator, Electric Stove, Washer
Features
- Ceiling 10 ft.
- Flooring: Carpet, Vinyl Plank
- Basement: Full, Finished
- Fireplace features: Wood Burning
Interior area
- Total structure area: 1,941
- Total interior livable area: 1,941 sqft
Video & virtual tour
Property
Parking
- Total spaces: 2
- Parking features: Double Garage Attached, Garage Control, Garage Opener
- Attached garage spaces: 2
Features
- Levels: 2 Storey,3
- Patio & porch: Deck
- Exterior features: Landscaped, Playground Nearby
Lot
- Features: Fully Fenced, Flat Site, Landscaped, Playground Nearby, Near Public Transit, Schools, Shopping Nearby, Public Transportation
Details
- Additional structures: Storage Shed
Construction
Type & style
- Home type: SingleFamily
- Property subtype: Single Family Residence
Materials
- Foundation: Concrete Perimeter
- Roof: Asphalt
Condition
- Year built: 1990
Community & HOA
Community
- Features: Ceiling 10 ft., Deck
Location
- Region: Saint Albert
Financial & listing details
- Price per square foot: C$360/sqft
- Date on market: 11/2/2026
- Ownership: Private
Price history
Price history is unavailable.
Public tax history
Tax history is unavailable.
Climate risks
Neighborhood: Erin Ridge
Nearby schools
GreatSchools rating
No schools nearby
We couldn't find any schools near this home.
- C$650,0004 bd4 ba2.5k sqft10 Eldorado Dr, Saint Albert, AB T8N5T1For Sale

- C$2,4992 bd1 ba1k sqft15 Erin Ridge Rd #111, Saint Albert, AB T8N0R3For Rent
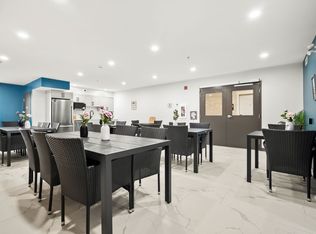
- C$--2 bd2 ba1k sqft15 Erin Ridge Rd #110, Saint Albert, AB T8N0R3Off Market
- C$1,9991 bd1 ba900 sqft15 Erin Ridge Rd #102, Saint Albert, AB T8N0R3For Rent
Similar homes
- C$689,9003 bd3 ba2.3k sqft155 Eastgate Way N, Saint Albert, AB T8N 4H2For Sale
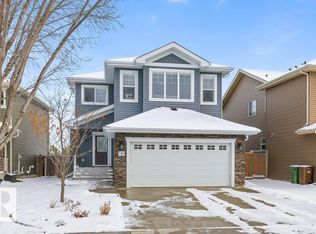 MLS ID #E4515123, Erin L Willman, RE/MAX Elite. RAE
- C$679,9004 bd3 ba2k sqft61 Estate Cres, Saint Albert, AB T8N 5X2For Sale
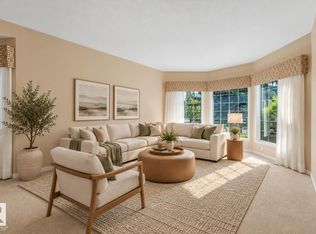 MLS ID #E4507321, Nikita L Gylander, Century 21 Masters. RAE
- C$599,9004 bd4 ba1.7k sqft17 Escada Close, Saint Albert, AB T8N 6X5For Sale
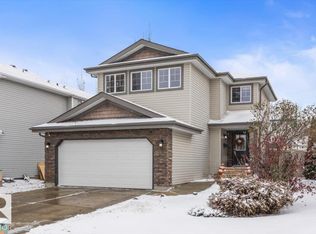 MLS ID #E4514881, Kent Clark, Blackmore Real Estate. RAE
- C$699,9004 bd3 ba1.3k sqft45 Evermore Cres, Saint Albert, AB T8N 7W9For Sale
 MLS ID #E4515209, Vincenzo C Fiacco, RE/MAX Excellence. RAE
