Tucked into one of Braeside’s prettiest tree-lined streets, this thoughtfully renovated 3+1 bedroom bungalow offers a rare balance of established character, modern comfort & beautifully considered living spaces. Beyond a generous front lawn & private courtyard, 1,571 sq. ft. unfolds across warm espresso hardwood, expansive windows & an inviting floorplan. A sunlit front den leads to the dining area & beautifully appointed kitchen, where custom cabinetry, S/S appliances & large island take center stage. A sunken rear living room opens onto an expansive patio & private yard wrapped in mature trees & perennial gardens. Three main-floor bedrooms include a spacious primary w/ spa-inspired 4 pc ensuite that incl. double sinks, and a walk-in shower. FULLY FINISHED BASEMENT introduces an airy great room, intimate TV lounge & 4th bedroom. Don't miss the double garage, oversized driveway, HWT (2023) & mostly updated windows (2017). Exceptional setting, moments from schools, trails, parkland & the Sturgeon River.
For sale
C$639,900
11 Brunswick Cres, Saint Albert, AB T8N 2K5
4beds
1,571sqft
Single Family Residence
Built in 1974
-- sqft lot
$-- Zestimate®
C$407/sqft
C$-- HOA
What's special
Generous front lawnPrivate courtyardWarm espresso hardwoodExpansive windowsInviting floorplanSunlit front denBeautifully appointed kitchen
- 10 days
- 32
- 5
Zillow last checked:
Listing updated:
Listed by:
Matthew J Labas,
RE/MAX Professionals,
Keir W McIntyre,
RE/MAX Professionals
Source: RAE,MLS®#: E4514884
Facts & features
Interior
Bedrooms & bathrooms
- Bedrooms: 4
- Bathrooms: 2
- Full bathrooms: 2
Primary bedroom
- Level: Main
Heating
- Forced Air-1, Natural Gas
Appliances
- Included: Dishwasher-Built-In, Dryer, Microwave Hood Fan, Gas Stove, Washer, Second Refrigerator
Features
- Flooring: Carpet, Ceramic Tile, Hardwood
- Windows: Vinyl Windows
- Basement: Full, Finished
- Fireplace features: Gas
Interior area
- Total structure area: 1,571
- Total interior livable area: 1,571 sqft
Property
Parking
- Total spaces: 6
- Parking features: Double Garage Attached, Garage Opener
- Attached garage spaces: 2
Features
- Levels: 1
- Patio & porch: Deck
- Exterior features: Landscaped, Playground Nearby
Lot
- Features: Fully Fenced, Landscaped, Playground Nearby, Near Public Transit, Schools, Public Transportation
- Residential vegetation: Fruit Trees/Shrubs
Details
- Additional structures: Storage Shed
Construction
Type & style
- Home type: SingleFamily
- Architectural style: Bungalow
- Property subtype: Single Family Residence
Materials
- Foundation: Concrete Perimeter
- Roof: Asphalt
Condition
- Year built: 1974
Community & HOA
Community
- Features: Deck
Location
- Region: Saint Albert
Financial & listing details
- Price per square foot: C$407/sqft
- Date on market: 10/30/2026
- Ownership: Private
Price history
Price history is unavailable.
Public tax history
Tax history is unavailable.
Climate risks
Neighborhood: Braeside
Nearby schools
GreatSchools rating
No schools nearby
We couldn't find any schools near this home.
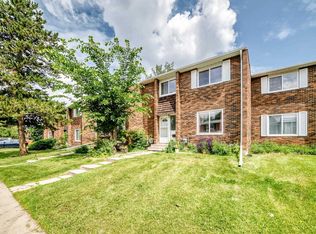
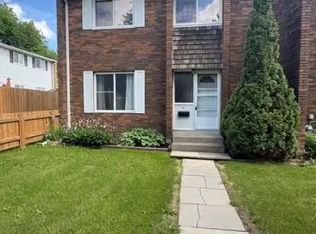
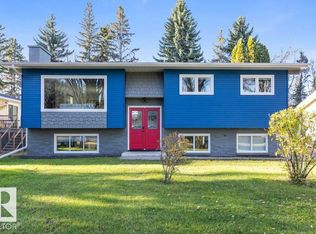

Similar homes
- C$664,9004 bd3 ba1.2k sqft102 Goodridge Dr, Saint Albert, AB T8N 2B2For Sale
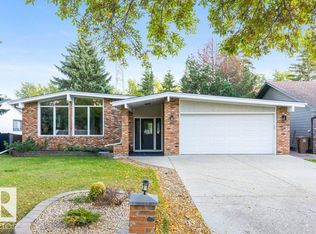 MLS ID #E4511189, Erin L Willman, RE/MAX Elite. RAE
- C$585,0005 bd3 ba1k sqft15 Laydon Dr, Saint Albert, AB T8N 2N1For Sale
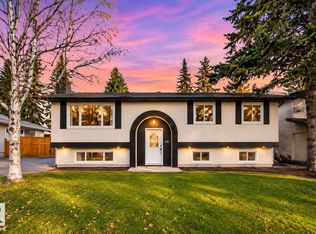 MLS ID #E4515315, Chris K Karampelas, MaxWell Polaris. RAE
- C$548,8883 bd3 ba1.7k sqft9 Durand Pl, Saint Albert, AB T8N 4V5For Sale
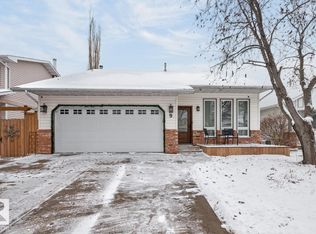 MLS ID #E4514891, Ed S Massa, RE/MAX Excellence. RAE
- C$699,9004 bd3 ba1.3k sqft45 Evermore Cres, Saint Albert, AB T8N 7W9For Sale
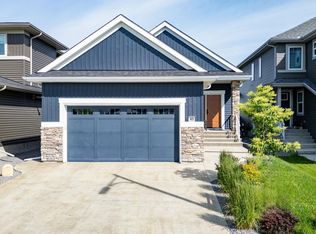 MLS ID #E4515209, Vincenzo C Fiacco, RE/MAX Excellence. RAE
