Welcome to this exceptional, fully renovated 1,845 sq. ft. bungalow on an expansive, mature lot in sought-after Inglewood. Completely transformed in 2026, including a new roof, this four-bedroom, three-bathroom home offers timeless design with premium finishes throughout. Rich hardwood flooring, warm neutral tones, and a thoughtfully designed layout create inviting spaces for everyday living and entertaining. The custom kitchen features honed Taj Mahal quartz countertops, custom cabinetry, and a stylish coffee bar. The spacious primary suite includes extensive built-ins and a luxurious ensuite. A second bedroom, full bath, and laundry/mudroom complete the main floor. The finished basement offers two generous bedrooms with walk-in closets, a large family room, and a dedicated media room. Outside, enjoy a private backyard with a large deck and an oversized heated double garage with a tandem rear door. Quietly located on a cul-de-sac, close to schools, shopping, transit, and Sturgeon Community Hospital.
For sale
C$849,000
12 Invermere Pl #A, Saint Albert, AB T8N 5N1
4beds
1,840sqft
Single Family Residence
Built in 1989
-- sqft lot
$-- Zestimate®
C$461/sqft
C$-- HOA
What's special
Expansive mature lotNew roofFour-bedroom three-bathroom homeRich hardwood flooringWarm neutral tonesThoughtfully designed layoutCustom kitchen
- 11 days
- 59
- 0
Zillow last checked:
Listing updated:
Listed by:
Steve A Reschke,
RE/MAX Professionals
Source: RAE,MLS®#: E4508151
Facts & features
Interior
Bedrooms & bathrooms
- Bedrooms: 4
- Bathrooms: 3
- Full bathrooms: 3
Primary bedroom
- Level: Main
Heating
- Forced Air-1, Natural Gas
Appliances
- Included: Dishwasher-Built-In, Dryer, Freezer, Electric Stove, Washer, Second Refrigerator
Features
- Flooring: Ceramic Tile, Engineered Wood, Vinyl Plank
- Windows: Curtains and Blinds
- Basement: Full, Finished
Interior area
- Total structure area: 1,840
- Total interior livable area: 1,840 sqft
Property
Parking
- Total spaces: 2
- Parking features: Double Garage Detached, Heated Garage, Garage Control
- Garage spaces: 2
Features
- Levels: 2
- Exterior features: Landscaped
Lot
- Features: Cul-De-Sac, Landscaped, See Remarks
Construction
Type & style
- Home type: SingleFamily
- Architectural style: Bungalow
- Property subtype: Single Family Residence
Materials
- Foundation: Concrete Perimeter
- Roof: Asphalt
Condition
- Year built: 1989
Community & HOA
Community
- Features: See Remarks
Location
- Region: Saint Albert
Financial & listing details
- Price per square foot: C$461/sqft
- Date on market: 9/11/2026
- Ownership: Private
Price history
Price history is unavailable.
Public tax history
Tax history is unavailable.
Climate risks
Neighborhood: Inglewood
Nearby schools
GreatSchools rating
No schools nearby
We couldn't find any schools near this home.
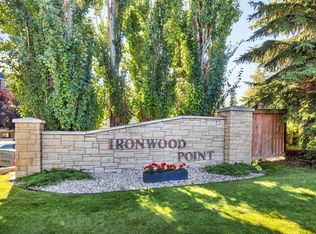
- C$349,9002 bd2 ba1.1k sqft10 Ironwood Point E #303, Saint Albert, AB T8N6W4For Sale
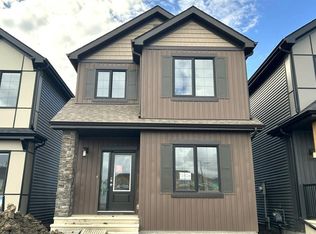
- C$472,3894 bd3 ba1.7k sqft3 Clichy Close, Saint Albert, AB T8T2E3For Sale
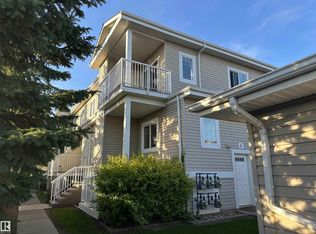
- C$239,9002 bd2 ba1k sqft79 Bellerose Dr #57, Saint Albert, AB T8N1C5For Sale
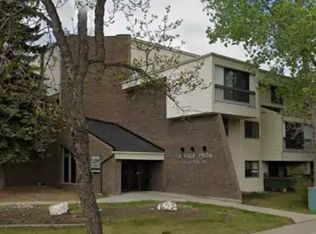
- C$--2 bd1 ba-- sqft80 Liberton Dr #1A, Saint Albert, AB T8N4N3Off Market
Similar homes
- C$774,9004 bd3 ba1.3k sqft45 Evermore Cres, Saint Albert, AB T8N 7W9For Sale
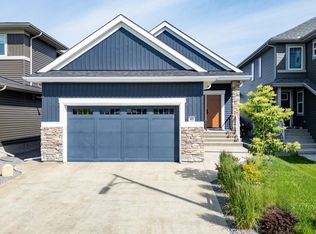 MLS ID #E4509736, Vincenzo C Fiacco, RE/MAX Excellence. RAE
 - C$599,9004 bd3 ba1.7k sqft5 Labelle Cres, Saint Albert, AB T8N 2G6For Sale
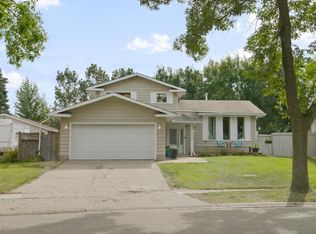 MLS ID #E4508153, Dennis S Faulkner, Exp Realty. RAE
 - C$749,9003 bd3 ba1.3k sqft13 Newbury Ct, Saint Albert, AB T8N 7C1For Sale
 MLS ID #E4509399, Matthew D Barry, Exp Realty. RAE
 - C$750,0005 bd4 ba2.1k sqft7 Etoile Cres, Saint Albert, AB T8N 4L2For Sale
 MLS ID #E4508020, David C St. Jean, Exp Realty. RAE
