A RARE GEM IN GIBBONS. This exceptional WALKOUT BUNGALOW with TRIPLE ATTACHED GARAGE pairs elevated luxury with a serene POND VIEW. Nearly 20' VAULTED CEILINGS set a dramatic tone across the open main floor, elevated by designer lighting & a custom tiled fireplace. The chef-inspired kitchen impresses with a WATERFALL QUARTZ ISLAND, quartz counters and matching backsplash, shaker cabinetry and upgraded appliances. Off the main floor, a VINYL BALCONY with glass railings and pergola overlooks the water, with stairs leading down to the backyard. The PRIMARY RETREAT offers a walk-in closet and spa-inspired 5-PC ENSUITE, with a second bedroom, full bath and laundry completing the level. Below, the WALKOUT is built to host: an expansive REC ROOM with custom fireplace and striking WET BAR in porcelain finishes, 3 bedrooms and a luxurious bath with 3-HEAD RAIN SHOWER. Step out to a concrete patio, 10-PERSON HOT TUB and open backyard. Five bedrooms, elevated finishings and a home made for gathering & to entertain.
For sale
C$789,000
55 Maple Cres, Bonnyville No. 87, AB T0A 1H0
5beds
1,561sqft
Single Family Residence
Built in 2022
6,185 Square Feet Lot
$-- Zestimate®
C$505/sqft
C$-- HOA
What's special
Walkout bungalowTriple attached garageSerene pond viewDesigner lightingCustom tiled fireplaceChef-inspired kitchenWaterfall quartz island
- 1 day |
- 3 |
- 1 |
Zillow last checked:
Listing updated:
Listed by:
Parm Mann,
Royal Lepage Arteam Realty
Source: RAE,MLS®#: E4503048
Facts & features
Interior
Bedrooms & bathrooms
- Bedrooms: 5
- Bathrooms: 3
- Full bathrooms: 3
Primary bedroom
- Level: Main
Heating
- Forced Air-1, Natural Gas
Cooling
- Air Conditioner, Air Conditioning-Central
Appliances
- Included: Dishwasher-Built-In, Dryer, Electric Stove, Washer, Second Refrigerator
Features
- Ceiling 10 ft., Ceiling 9 ft., Closet Organizers, No Smoking Home, Wet Bar
- Flooring: Ceramic Tile, Vinyl Plank
- Windows: Window Coverings, Vinyl Windows
- Basement: Full, Finished, Walkout Basement, 9 ft. Basement Ceiling, Walkout Basement, 9 ft. Basement Ceiling
Interior area
- Total structure area: 1,561
- Total interior livable area: 1,561 sqft
Video & virtual tour
Property
Parking
- Total spaces: 3
- Parking features: Triple Garage Attached, Parking-Extra
- Attached garage spaces: 3
Features
- Levels: 2
- Patio & porch: Deck, Front Porch
- Exterior features: Landscaped, Low Maintenance Landscape, Playground Nearby
- Spa features: Hot Tub
- Fencing: Fenced
- Waterfront features: Backs Onto Lake
Lot
- Size: 6,185 Square Feet
- Features: Near Golf Course, Landscaped, Low Maintenance Landscape, Playground Nearby, Schools, Golf Nearby
Construction
Type & style
- Home type: SingleFamily
- Architectural style: Bungalow
- Property subtype: Single Family Residence
Materials
- Foundation: Concrete Perimeter
- Roof: Asphalt
Condition
- Year built: 2022
Community & HOA
Community
- Features: Ceiling 10 ft., Ceiling 9 ft., Closet Organizers, Deck, Front Porch, No Smoking Home, Walkout Basement, Wet Bar
Location
- Region: Bonnyville No 87
Financial & listing details
- Price per square foot: C$505/sqft
- Date on market: 8/10/2026
- Ownership: Private
Price history
Price history is unavailable.
Public tax history
Tax history is unavailable.
Climate risks
Neighborhood: T0A
Nearby schools
GreatSchools rating
No schools nearby
We couldn't find any schools near this home.
- C$564,9003 bd3 ba1.7k sqft76 Maple Cres, Bonnyville No. 87, AB T0A1H0For Sale

- C$579,9003 bd3 ba1.8k sqft72 Maple Cres, Bonnyville No. 87, AB T0A1H0For Sale
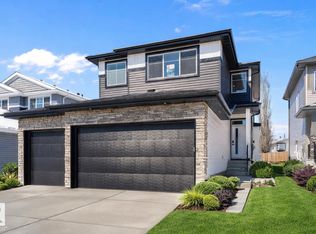
- C$619,9004 bd3 ba2.1k sqft68 Maple Cres, Bonnyville No. 87, AB T0A1H0For Sale
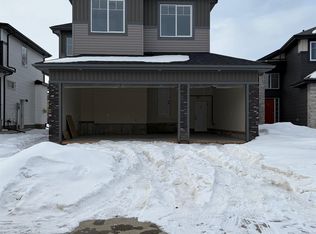
- C$564,9003 bd3 ba1.7k sqft36 Maple Cres, Bonnyville No. 87, AB T0A1H0For Sale
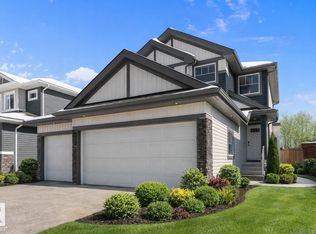
- C$635,0004 bd3 ba2.1k sqft43 Maple Cres, Bonnyville No. 87, AB T0A1H0For Sale
- C$650,0004 bd4 ba1.8k sqft24 Maple Rdg, Sturgeon County, AB T0A1N4For Sale
- C$--3 bd2 ba1k sqft32 Lunnon Dr, Gibbons, AB T0A1N1Off Market
- C$487,4004 bd3 ba1.8k sqft4120 50th St, Gibbons, AB T0A1N1For Sale
