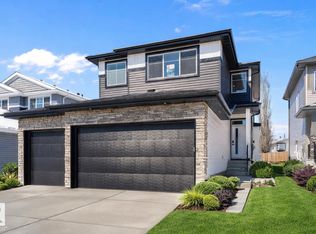
Discover the Julian by Dynasty Home Builder, where thoughtful design meets everyday comfort in the heart of Heartland Meadows. This brand-new 1,831 sq. ft. two-storey welcomes you with a bright, open layout, perfect for gathering and entertaining. The chef-inspired kitchen, complete with quartz countertops and a walk-through pantry from the triple-car garage, makes daily living effortless. Upstairs, you’ll find three generous bedrooms, a convenient laundry area, and a Jack & Jill bathroom that beautifully connects the secondary rooms. The primary suite offers a peaceful retreat at the end of the day. A separate side entrance opens the door to future possibilities. Enjoy the rare setting of backing onto a soccer field with tranquil pond views out front. Plus, a $5,000 appliance credit lets you add your personal touch. A home designed to grow with you.
For sale
C$564,900
36 Maple Cres, Bonnyville No. 87, AB T0A 1H0
3beds
1,770sqft
Single Family Residence
Built in 2024
5,532 Square Feet Lot
$-- Zestimate®
C$319/sqft
C$-- HOA
What's special
- 114 days |
- 4 |
- 0 |
Zillow last checked:
Listing updated:
Listed by:
Janine E Hurtubise,
RE/MAX Real Estate
Source: RAE,MLS®#: E4483122
Facts & features
Interior
Bedrooms & bathrooms
- Bedrooms: 3
- Bathrooms: 3
- Full bathrooms: 2
- 1/2 bathrooms: 1
Primary bedroom
- Level: Upper
Heating
- Forced Air-1, Natural Gas, HRV System
Features
- Ceiling 9 ft., No Animal Home, No Smoking Home
- Flooring: Carpet, Ceramic Tile, Vinyl Plank
- Basement: Full, Unfinished, 9 ft. Basement Ceiling, 9 ft. Basement Ceiling
- Fireplace features: Gas
Interior area
- Total structure area: 1,770
- Total interior livable area: 1,770 sqft
Property
Parking
- Total spaces: 3
- Parking features: Triple Garage Attached, Garage Control, Garage Opener
- Attached garage spaces: 3
Features
- Levels: 2 Storey,2
- Patio & porch: Deck
- Exterior features: Exterior Walls- 2"x6"
Lot
- Size: 5,532 Square Feet
- Features: Near Golf Course, Schools, Golf Nearby
Construction
Type & style
- Home type: SingleFamily
- Property subtype: Single Family Residence
Materials
- Foundation: Concrete Perimeter
- Roof: Asphalt
Condition
- Year built: 2024
Community & HOA
Community
- Features: Ceiling 9 ft., Deck, Exterior Walls- 2"x6", No Animal Home, No Smoking Home, HRV System, Natural Gas BBQ Hookup
Location
- Region: Bonnyville No 87
Financial & listing details
- Price per square foot: C$319/sqft
- Date on market: 4/19/2026
- Ownership: Private
Price history
Price history is unavailable.
Public tax history
Tax history is unavailable.
Climate risks
Neighborhood: T0A
Nearby schools
GreatSchools rating
No schools nearby
We couldn't find any schools near this home.
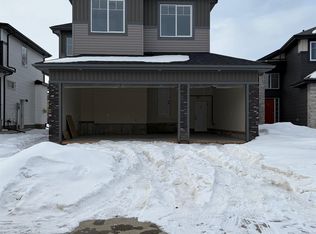
- C$619,9004 bd3 ba2.1k sqft68 Maple Cres, Bonnyville No. 87, AB T0A1H0For Sale
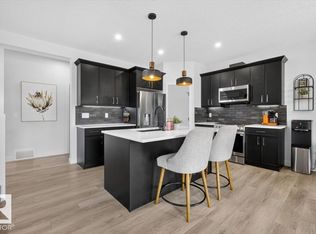
- C$650,0004 bd4 ba1.8k sqft24 Maple Rdg, Sturgeon County, AB T0A1N4For Sale
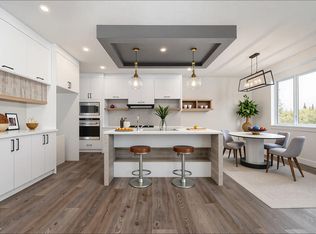
- C$635,0004 bd3 ba2.1k sqft43 Maple Cres, Bonnyville No. 87, AB T0A1H0For Sale
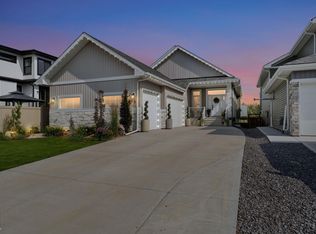
- C$789,0005 bd3 ba1.5k sqft55 Maple Cres, Bonnyville No. 87, AB T0A1H0For Sale
- C$579,9003 bd3 ba1.8k sqft72 Maple Cres, Bonnyville No. 87, AB T0A1H0For Sale
- C$564,9003 bd3 ba1.7k sqft76 Maple Cres, Bonnyville No. 87, AB T0A1H0For Sale
- C$--3 bd2 ba1k sqft32 Lunnon Dr, Gibbons, AB T0A1N1Off Market
- C$487,4004 bd3 ba1.8k sqft4120 50th St, Gibbons, AB T0A1N1For Sale
Similar homes
- C$564,9003 bd3 ba1.7k sqft76 Maple Cres, Bonnyville No. 87, AB T0A 1H0For Sale
 MLS ID #E4483435, Janine E Hurtubise, RE/MAX Real Estate. RAE
 - C$579,9003 bd3 ba1.8k sqft72 Maple Cres, Bonnyville No. 87, AB T0A 1H0For Sale
 MLS ID #E4483127, Janine E Hurtubise, RE/MAX Real Estate. RAE
 - C$635,0004 bd3 ba2.1k sqft43 Maple Cres, Bonnyville No. 87, AB T0A 1H0For SaleMLS ID #E4478807, John Rota, Exp Realty. RAE
- C$569,9003 bd3 ba2.3k sqft8914 97th Ave, Morinville, AB T8R 2N7For Sale
 MLS ID #E4502632, Casey Bonnett, Exp Realty. RAE
 - C$519,5003 bd3 ba1.8k sqft17331 2nd St NE, Edmonton, AB T5Y 3K6For SaleMLS ID #E4502978, Matthew G Harrison, MaxWell Challenge Realty. RAE
- C$569,9003 bd3 ba1.9k sqft17132 64th St NW, Edmonton, AB T5Y 3T6For SaleMLS ID #E4500479, Jacquie C Smith, 2% Realty Pro. RAE
- C$549,9003 bd3 ba2k sqft723 158th Ave NW, Edmonton, AB T5Y 0S5For SaleMLS ID #E4502403, Nadia Glavonjic, Sterling Real Estate. RAE
- C$618,8004 bd4 ba1.9k sqft55 Elsinore Pl NW, Edmonton, AB T5X 0M6For SaleMLS ID #E4502564, Jennifer L Davis, RE/MAX PREFERRED CHOICE. RAE
- C$619,4973 bd3 ba2.1k sqft7235 182nd Ave NW, Edmonton, AB T5Z 0V6For SaleMLS ID #E4503064, Wally Karout, Royal Lepage Arteam Realty. RAE
- C$479,8003 bd3 ba1.4k sqft6 Daniel St, Fort Saskatchewan, AB T8L 0X3For SaleMLS ID #E4502253, Terri J Rosin, Royal LePage Prestige Realty. RAE
- C$489,9003 bd3 ba1.6k sqft45 Joyal Way, Saint Albert, AB T8N 7V6For SaleMLS ID #E4502618, Michael Waddell, Real Broker. RAE
- C$569,9003 bd3 ba1.8k sqft6276 180th Ave NW, Edmonton, AB T5Y 4A6For SaleMLS ID #E4499753, Tony C Osarenkhoe, Exp Realty. RAE
- C$564,6003 bd3 ba1.8k sqft8732 183rd Ave NW, Edmonton, AB T5Z 0S8For SaleMLS ID #E4476550, Joe Tolvay, Exp Realty. RAE
- C$549,6003 bd3 ba1.7k sqft17924 63rd St NW, Edmonton, AB T5A 1R6For SaleMLS ID #E4487858, David Lam, Exp Realty. RAE
- C$579,9003 bd3 ba1.9k sqft6 Enns Ct, Fort Saskatchewan, AB T8L 0Z4For SaleMLS ID #E4497440, Timothy S Baker, RE/MAX Edge Realty. RAE
- C$561,6003 bd3 ba1.8k sqft8724 183rd Ave NW, Edmonton, AB T5Z 0S8For SaleMLS ID #E4476639, Joe Tolvay, Exp Realty. RAE
- C$539,9004 bd4 ba1.6k sqft17733 64a St NW, Edmonton, AB T5Y 3X4For SaleMLS ID #E4500845, Teo Burtic, RE/MAX Excellence. RAE
- C$577,4973 bd3 ba1.7k sqft6331 175th Ave NW, Edmonton, AB T5Y 4H2For SaleMLS ID #E4489597, Wally Karout, Royal Lepage Arteam Realty. RAE
- C$556,6003 bd3 ba1.8k sqft6292 180th Ave NW, Edmonton, AB T5Y 3W9For SaleMLS ID #E4473793, David Lam, Exp Realty. RAE
- C$525,0004 bd3 ba1.8k sqft9631 89th St, Morinville, AB T8R 2N9For SaleMLS ID #E4493260, Celeste M Plaizier, Real Broker. RAE
