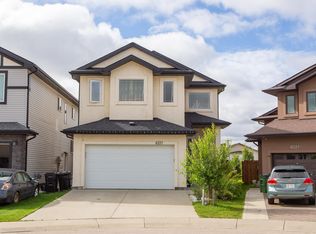
Wecome to the newest commmunity in Gibbons, The Meadows. Roma Homes Inc is proud to present the Roma II, with over 2100 sqft of luxury living, this house is waiting for a family like yours to move in. Driving up you will notice the attached triple car garage adding to the homes curb appeal. There is also a side entrance with access to the basement for a future suite development. The main floor features a flex/office, 2 piece powder room, mudroom, walk thru pantry, spacious family room and gourment kitchen c/w S.S. appliances. Off the nook is access to the 10'x13' maintenace free deck c/w a gasline. The flooring for the entire home is a upgraded LVP with ceramic tiles in the bathrooms. There are 4 bedrooms in total on the upper floor and a spacious bonus room as well as the laundry room. The 5 piece ensuite and walk-in closet are part of the primary bedroom, which is fit for both a king and queen. Come see the quality that went into your new home. You know your'e curious, go see for yourself.
For sale
C$619,900
68 Maple Cres, Bonnyville No. 87, AB T0A 1H0
4beds
2,190sqft
Single Family Residence
Built in 2026
-- sqft lot
$-- Zestimate®
C$283/sqft
C$-- HOA
What's special
Attached triple car garageWalk thru pantrySpacious family roomSpacious bonus roomLaundry room
- 158 days |
- 4 |
- 0 |
Zillow last checked:
Listing updated:
Listed by:
David Centis,
Royal Lepage Premier Real Estate
Source: RAE,MLS®#: E4476210
Facts & features
Interior
Bedrooms & bathrooms
- Bedrooms: 4
- Bathrooms: 3
- Full bathrooms: 2
- 1/2 bathrooms: 1
Primary bedroom
- Level: Upper
Family room
- Level: Main
Heating
- Forced Air-1, Natural Gas, HRV System
Appliances
- Included: Dishwasher-Built-In, Dryer, Microwave Hood Fan, Refrigerator, Electric Stove, Washer, Tankless Water Heater
Features
- Ceiling 9 ft., Closet Organizers
- Flooring: Ceramic Tile, Vinyl Plank
- Basement: Full, Unfinished, 9 ft. Basement Ceiling, 9 ft. Basement Ceiling
Interior area
- Total structure area: 2,190
- Total interior livable area: 2,190 sqft
Property
Parking
- Total spaces: 3
- Parking features: Triple Garage Attached, Garage Control, Garage Opener
- Attached garage spaces: 3
Features
- Levels: 2 Storey,2
- Patio & porch: Deck
Lot
- Features: Flat Site, Schools, Shopping Nearby
Construction
Type & style
- Home type: SingleFamily
- Property subtype: Single Family Residence
Materials
- Foundation: Concrete Perimeter
- Roof: Asphalt
Condition
- Year built: 2026
Community & HOA
Community
- Features: Ceiling 9 ft., Closet Organizers, Deck, Hot Water Tankless, HRV System
Location
- Region: Bonnyville No 87
Financial & listing details
- Price per square foot: C$283/sqft
- Date on market: 3/6/2026
- Ownership: Private
- Road surface type: Paved Lane
Price history
Price history is unavailable.
Public tax history
Tax history is unavailable.
Climate risks
Neighborhood: T0A
Nearby schools
GreatSchools rating
No schools nearby
We couldn't find any schools near this home.
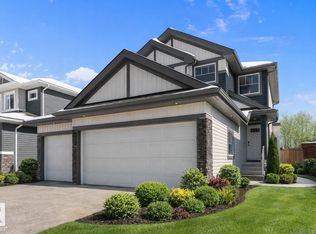
- C$564,9003 bd3 ba1.7k sqft36 Maple Cres, Bonnyville No. 87, AB T0A1H0For Sale
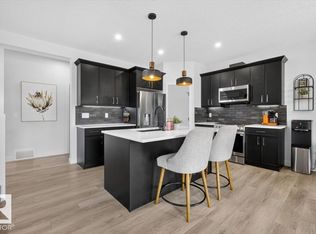
- C$650,0004 bd4 ba1.8k sqft24 Maple Rdg, Sturgeon County, AB T0A1N4For Sale
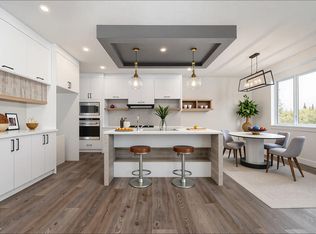
- C$635,0004 bd3 ba2.1k sqft43 Maple Cres, Bonnyville No. 87, AB T0A1H0For Sale
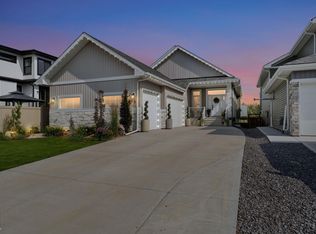
- C$789,0005 bd3 ba1.5k sqft55 Maple Cres, Bonnyville No. 87, AB T0A1H0For Sale
- C$579,9003 bd3 ba1.8k sqft72 Maple Cres, Bonnyville No. 87, AB T0A1H0For Sale
- C$564,9003 bd3 ba1.7k sqft76 Maple Cres, Bonnyville No. 87, AB T0A1H0For Sale
- C$--3 bd2 ba1k sqft32 Lunnon Dr, Gibbons, AB T0A1N1Off Market
- C$487,4004 bd3 ba1.8k sqft4120 50th St, Gibbons, AB T0A1N1For Sale
Similar homes
- C$564,9003 bd3 ba1.7k sqft36 Maple Cres, Bonnyville No. 87, AB T0A 1H0For SaleMLS ID #E4483122, Janine E Hurtubise, RE/MAX Real Estate. RAE
- C$635,0004 bd3 ba2.1k sqft60 Landing Trails Dr, Gibbons, AB T0A 1N0For Sale
 MLS ID #E4481142, John Rota, Exp Realty. RAE
 - C$635,0004 bd3 ba2.4k sqft6217 167a Ave NW, Edmonton, AB T5Y 0Z8For Sale
 MLS ID #E4502627, Rene M Bornowsky, Sterling Real Estate. RAE
 - C$569,9003 bd3 ba2.3k sqft8914 97th Ave, Morinville, AB T8R 2N7For Sale
 MLS ID #E4502632, Casey Bonnett, Exp Realty. RAE
 - C$619,4973 bd3 ba2.1k sqft7235 182nd Ave NW, Edmonton, AB T5Z 0V6For SaleMLS ID #E4503064, Wally Karout, Royal Lepage Arteam Realty. RAE
- C$599,9004 bd4 ba2.1k sqft178 Woodbend Way, Fort Saskatchewan, AB T8L 4S4For SaleMLS ID #E4497402, Donna A Kliachik, NOW Real Estate Group. RAE
- C$499,0005 bd4 ba2.1k sqft177 Woodbend Way, Fort Saskatchewan, AB T8L 4S4For SaleMLS ID #E4502641, Camille Denis, Royal LePage Noralta Real Estate. RAE
- C$559,0006 bd4 ba1.6k sqft6075 180th Ave NW, Edmonton, AB T5Y 3X1For SaleMLS ID #E4502235, Dalbir Dhindsa, MaxWell Polaris. RAE
- C$639,9894 bd3 ba2.1k sqft149 Ficus Way, Fort Saskatchewan, AB T8L 0Z6For SaleMLS ID #E4492521, Jay Lewis, RE/MAX Excellence. RAE
- C$529,9003 bd3 ba1.8k sqft933 McConachie Blvd NW, Edmonton, AB T5Y 3V4For SaleMLS ID #E4502694, Lakhvir Sidhu, MaxWell Polaris. RAE
- C$580,0004 bd4 ba2k sqft16720 61st St NW, Edmonton, AB T5Y 0W6For SaleMLS ID #E4494993, Jagroop Kahlon, Spalk Real Estate. RAE
- C$569,9004 bd4 ba1.9k sqft16523 89th St NW, Edmonton, AB T5Z 3W8For SaleMLS ID #E4500076, Nicole U McLennon, MaxWell Polaris. RAE
- C$640,0003 bd3 ba2.2k sqft7038 172a Ave NW, Edmonton, AB T5Z 0M9For SaleMLS ID #E4494311, John Rota, Exp Realty. RAE
- C$669,9005 bd4 ba2.2k sqft7819 173rd Ave NW, Edmonton, AB T5Z 0H6For SaleMLS ID #E4500737, Aneta Jakuszyk, MaxWell Challenge Realty. RAE
- C$599,0003 bd3 ba1.7k sqft16246 48th St NW, Edmonton, AB T5Y 3H7For SaleMLS ID #E4499144, Harsh Atthi, Royal Lepage Arteam Realty. RAE
- C$558,8004 bd4 ba1.8k sqft40 Becker Cres, Fort Saskatchewan, AB T8L 0C1For SaleMLS ID #E4494291, Jessica N Savoie, 2% Realty. RAE
- C$675,0004 bd4 ba2.1k sqft15168 16th St NW, Edmonton, AB T5Y 0Y6For SaleCentury 21 Canada
- C$649,9004 bd3 ba2.2k sqft9134 104th St, Morinville, AB T8R 1C9For SaleMLS ID #E4496559, Jas Ahluwalia, Real Broker. RAE
- C$549,9003 bd3 ba2k sqft723 158th Ave NW, Edmonton, AB T5Y 0S5For SaleMLS ID #E4502403, Nadia Glavonjic, Sterling Real Estate. RAE
- C$699,9006 bd4 ba2k sqft5736 176th Ave NW, Edmonton, AB T5Y 0V2For SaleMLS ID #E4501764, Ryan P Dutka, REMAX River City. RAE
