Welcome to this IMMACULATE 2,342 sq. ft. two-storey home in desirable neighbourhood of Notre Dame in Morinville! Pride of ownership shines throughout this beautifully maintained family home. The bright open-concept main floor features a stunning kitchen with a MASSIVE granite island, stainless steel appliances, abundant cabinetry, and a convenient walkthrough pantry. The spacious living room with a cozy gas fireplace flows into the dining area with access to the WEST-FACING covered patio and beautifully landscaped, fully fenced backyard. A functional mudroom with built-in storage leads to the OVERSIZED HEATED double attached garage. Upstairs offers THREE generous bedrooms, including a spacious primary retreat with a spa-inspired ensuite, plus a HUGE bonus room and upper-floor laundry connected to the primary suite. Basement is a blank canvas. Close to schools, parks, walking trails, shopping, and everyday amenities, this exceptional home offers outstanding space, comfort, and value for the whole family.
For sale
C$569,900
8914 97th Ave, Morinville, AB T8R 2N7
3beds
2,391sqft
Single Family Residence
Built in 2014
4,436 Square Feet Lot
$-- Zestimate®
C$238/sqft
C$-- HOA
What's special
Bright open-concept main floorStunning kitchenMassive granite islandStainless steel appliancesAbundant cabinetryConvenient walkthrough pantryCozy gas fireplace
- 1 day |
- 1 |
- 0 |
Zillow last checked:
Listing updated:
Listed by:
Casey Bonnett,
Exp Realty,
Janine Ouderkirk,
Exp Realty
Source: RAE,MLS®#: E4502632
Facts & features
Interior
Bedrooms & bathrooms
- Bedrooms: 3
- Bathrooms: 3
- Full bathrooms: 2
- 1/2 bathrooms: 1
Primary bedroom
- Level: Upper
Heating
- Forced Air-1, Natural Gas
Cooling
- Air Conditioner, Air Conditioning-Central
Appliances
- Included: Dishwasher-Built-In, Dryer, Microwave Hood Fan, Refrigerator, Electric Stove, Washer, Gas Water Heater
Features
- Ceiling 9 ft.
- Flooring: Carpet, Ceramic Tile, Hardwood
- Windows: Window Coverings, Vinyl Windows
- Basement: Full, Unfinished
- Fireplace features: Gas
Interior area
- Total structure area: 2,391
- Total interior livable area: 2,391 sqft
Property
Parking
- Total spaces: 2
- Parking features: Double Garage Attached, Heated Garage, Insulated, Oversized, Garage Control, Garage Opener
- Attached garage spaces: 2
Features
- Levels: 2 Storey,2
- Patio & porch: Deck
- Exterior features: Landscaped, Playground Nearby
- Fencing: Fenced
Lot
- Size: 4,436 Square Feet
- Features: Flat Site, Landscaped, Playground Nearby, Schools
Construction
Type & style
- Home type: SingleFamily
- Property subtype: Single Family Residence
Materials
- Foundation: Concrete Perimeter
- Roof: Asphalt
Condition
- Year built: 2014
Community & HOA
Community
- Features: Ceiling 9 ft., Deck, Hot Water Natural Gas
Location
- Region: Morinville
Financial & listing details
- Price per square foot: C$238/sqft
- Date on market: 8/7/2026
- Ownership: Private
C
Casey Bonnett
By pressing Contact Agent, you agree that the real estate professional identified above may call/text you about your search, which may involve use of automated means and pre-recorded/artificial voices. You don't need to consent as a condition of buying any property, goods, or services. Message/data rates may apply. You also agree to our Terms of Use. Zillow does not endorse any real estate professionals. We may share information about your recent and future site activity with your agent to help them understand what you're looking for in a home.
Price history
Price history is unavailable.
Public tax history
Tax history is unavailable.
Climate risks
Neighborhood: T8R
Nearby schools
GreatSchools rating
No schools nearby
We couldn't find any schools near this home.
- C$559,9995 bd4 ba1.9k sqft8907 97a Ave, Morinville, AB T8R2N6For Sale

- C$525,0004 bd3 ba1.8k sqft9631 89th St, Morinville, AB T8R2N9For Sale

- C$418,0005 bd3 ba1.4k sqft703 Grandin Dr, Morinville, AB T8R1K2For Sale

- C$--3 bd2 ba1.2k sqft9201 Morinville Dr #1A, Morinville, AB T8R1J7Off Market
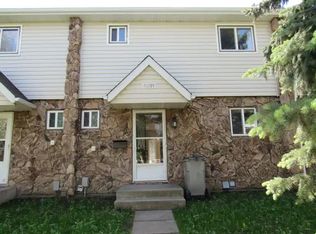
- C$355,0004 bd4 ba1.3k sqft8503 96th Ave, Morinville, AB T8R1G4For Sale
- C$409,9003 bd3 ba1.5k sqft8614 97th Ave, Morinville, AB T8R0C5For Sale
- C$199,9003 bd2 ba1.1k sqft9323 Morinville Dr, Morinville, AB T8R1J9For Sale
- C$199,9003 bd2 ba1.1k sqft9310 Morinville Dr #13, Morinville, AB T8R1J8For Sale
Similar homes
- C$525,0004 bd3 ba1.8k sqft9631 89th St, Morinville, AB T8R 2N9For SaleMLS ID #E4493260, Celeste M Plaizier, Real Broker. RAE
- C$599,9003 bd3 ba2.1k sqft6116 175th Ave NW, Edmonton, AB T5Y 3N7For Sale
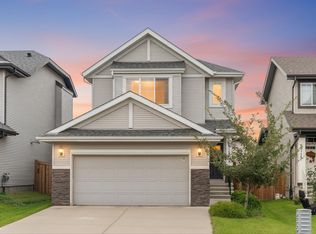 MLS ID #E4502688, Jordan C Seitz, Real Broker. RAE
 - C$489,9003 bd3 ba1.6k sqft45 Joyal Way, Saint Albert, AB T8N 7V6For Sale
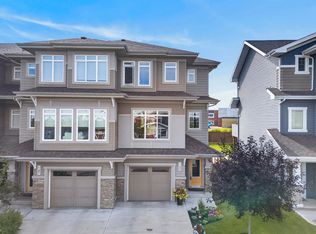 MLS ID #E4502618, Michael Waddell, Real Broker. RAE
 - C$624,9004 bd4 ba1.5k sqft34 Edgefield Way, Saint Albert, AB T8N 7W9For Sale
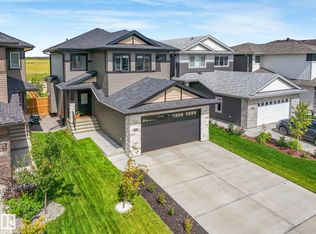 MLS ID #E4502228, Paige Gibson, Century 21 Masters. RAE
 - C$449,9003 bd3 ba1.7k sqft9811 106th Ave, Morinville, AB T8R 2P1For SaleMLS ID #E4497512, Jennifer A Osmond, RE/MAX Excellence. RAE
- C$569,9003 bd3 ba1.9k sqft17132 64th St NW, Edmonton, AB T5Y 3T6For SaleMLS ID #E4500479, Jacquie C Smith, 2% Realty Pro. RAE
- C$549,9003 bd3 ba2k sqft723 158th Ave NW, Edmonton, AB T5Y 0S5For SaleMLS ID #E4502403, Nadia Glavonjic, Sterling Real Estate. RAE
- C$599,9004 bd4 ba1.7k sqft350 Jensen Lakes Blvd, Saint Albert, AB T8N 7T9For SaleMLS ID #E4501449, Stephanie Attwell, MaxWell Devonshire Realty. RAE
- C$554,9004 bd4 ba1.8k sqft4020 166th Ave NW, Edmonton, AB T5Y 0N9For SaleMLS ID #E4498376, Anthony Trang, MaxWell Progressive. RAE
- C$589,0003 bd3 ba2.3k sqft187 Bremner Cres, Fort Saskatchewan, AB T8L 0J7For SaleMLS ID #E4497286, Meagan O'Connell, Real Broker. RAE
- C$599,9004 bd3 ba2.2k sqft38 Ellice Bnd, Fort Saskatchewan, AB T8L 0V1For SaleMLS ID #E4500732, Jonathan Seeney, Real Broker. RAE
- C$479,8003 bd3 ba1.4k sqft6 Daniel St, Fort Saskatchewan, AB T8L 0X3For SaleMLS ID #E4502253, Terri J Rosin, Royal LePage Prestige Realty. RAE
- C$563,0003 bd3 ba1.7k sqft9628 221st St NW, Edmonton, AB T5T 4N7For SaleMLS ID #E4494211, Sahib Khurana, Sterling Real Estate. RAE
- C$739,0006 bd4 ba2.2k sqft12383 176th Ave NW, Edmonton, AB T5X 0L3For SaleMLS ID #E4502081, Zak B Mimouni, Exp Realty. RAE
- C$624,9004 bd4 ba2k sqft17163 47th St NW, Edmonton, AB T5Y 3P4For SaleMLS ID #E4500356, Christie L Bergman, MaxWell Progressive. RAE
- C$579,0003 bd3 ba1.6k sqft17636 49th St NW, Edmonton, AB T5Y 3Y1For SaleMLS ID #E4501118, Shak Yakub, MaxWell Polaris. RAE
- C$535,0003 bd3 ba1.7k sqft20731 99th Ave NW, Edmonton, AB T5T 7G3For SaleMLS ID #E4500730, Godwin Osaghae, D Gees Realty Inc. RAE
- C$564,9003 bd3 ba1.9k sqft22614 99a Ave NW, Edmonton, AB T5T 7P7For SaleMLS ID #E4490056, Patrick D Fields, Real Broker. RAE
- C$599,9004 bd4 ba1.8k sqft10656 181st Ave NW, Edmonton, AB T5X 6G4For SaleMLS ID #E4492829, Hassan Haymour, Sable Realty. RAE
- C$539,9004 bd4 ba1.6k sqft17733 64a St NW, Edmonton, AB T5Y 3X4For SaleMLS ID #E4500845, Teo Burtic, RE/MAX Excellence. RAE
