Live your best life in this stunning new Morinville home! Brand new construction with upgrades in all the right places. The bright open-concept main flr is anchored by a custom electric fireplace & a beautifully designed kitchen featuring dual-toned cabinetry to the ceiling, an integrated hood fan, walk-in pantry, oversized island, waterline to the fridge & large dining area overlooking the backyard. A functional mudroom offers built-in bench seating & storage, 2-pc bath & direct backyard access. Upstairs you’ll find side-by-side laundry, 3 generous bdrms & a beautiful main bath with excellent storage. The primary retreat features designer wall sconces, a bright walk-in closet with custom built-ins & a luxurious ensuite with dual vanities, soaker tub, & walk-in shower. Side entrance, main floor office/flex space, oversized basement windows, poured concrete walks, oversized garage pad & a generous backyard for gardening or entertaining. 5K appliance allowance included! NOT A ZERO LOT LINE. Welcome home!
For sale
C$449,900
9811 106th Ave, Morinville, AB T8R 2P1
3beds
1,719sqft
Single Family Residence
Built in 2026
3,255 Square Feet Lot
$-- Zestimate®
C$262/sqft
C$-- HOA
What's special
Custom electric fireplaceBeautifully designed kitchenIntegrated hood fanWalk-in pantryOversized islandDirect backyard accessSide-by-side laundry
- 21 days |
- 11 |
- 0 |
Zillow last checked:
Listing updated:
Listed by:
Jennifer A Osmond,
RE/MAX Excellence,
Felicia A Dean,
RE/MAX Excellence
Source: RAE,MLS®#: E4497512
Facts & features
Interior
Bedrooms & bathrooms
- Bedrooms: 3
- Bathrooms: 3
- Full bathrooms: 2
- 1/2 bathrooms: 1
Primary bedroom
- Level: Upper
Heating
- Forced Air-1, Natural Gas, HRV System
Appliances
- Included: Builder Appliance Credit, Gas Water Heater
Features
- Ceiling 9 ft., Closet Organizers, No Smoking Home
- Flooring: Carpet, Ceramic Tile, Vinyl Plank
- Windows: Vinyl Windows
- Basement: Full, Unfinished
- Fireplace features: Electric
Interior area
- Total structure area: 1,719
- Total interior livable area: 1,719 sqft
Property
Parking
- Parking features: Oversized, Parking Pad
Features
- Levels: 2 Storey,2
- Exterior features: Playground Nearby
- Fencing: Partial,Partially Fenced
Lot
- Size: 3,255 Square Feet
- Features: Near Golf Course, Playground Nearby, Schools, Shopping Nearby, Golf Nearby
Construction
Type & style
- Home type: SingleFamily
- Property subtype: Single Family Residence
Materials
- Foundation: Concrete Perimeter
- Roof: Asphalt
Condition
- Year built: 2026
Community & HOA
Community
- Features: Ceiling 9 ft., Closet Organizers, Hot Water Natural Gas, No Smoking Home, HRV System
Location
- Region: Morinville
Financial & listing details
- Price per square foot: C$262/sqft
- Date on market: 7/7/2026
- Ownership: Private
Jennifer A Osmond
Jennifer A Osmond
By pressing Contact Agent, you agree that the real estate professional identified above may call/text you about your search, which may involve use of automated means and pre-recorded/artificial voices. You don't need to consent as a condition of buying any property, goods, or services. Message/data rates may apply. You also agree to our Terms of Use. Zillow does not endorse any real estate professionals. We may share information about your recent and future site activity with your agent to help them understand what you're looking for in a home.
Price history
Price history is unavailable.
Public tax history
Tax history is unavailable.
Climate risks
Neighborhood: T8R
Nearby schools
GreatSchools rating
No schools nearby
We couldn't find any schools near this home.
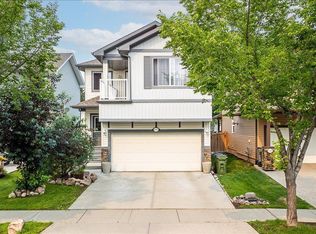
- C$465,0003 bd3 ba1.6k sqft10412 99th St, Morinville, AB T8R0C1For Sale
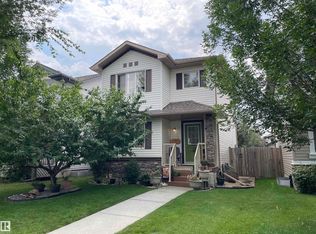
- C$462,0003 bd3 ba1.3k sqft9815 104th Ave, Morinville, AB T8R0C2For Sale
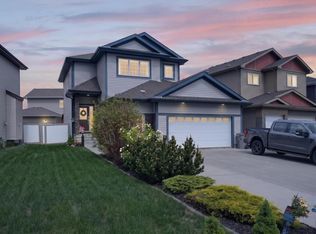
- C$550,0005 bd4 ba1.8k sqft9630 106th Ave, Morinville, AB T8R0E8For Sale
- C$199,9002 bd2 ba941 sqft18 Aspen Ave, Morinville, AB T8R2P7For Sale

- C$499,5554 bd4 ba1.4k sqft10707 98th Ave, Morinville, AB T8R1E4For Sale
- C$419,5553 bd3 ba1.4k sqft10709 98th Ave, Morinville, AB T8R1E4For Sale
- C$649,9004 bd3 ba2.4k sqft10302 98th St, Morinville, AB T8R0B7For Sale
- C$489,5554 bd4 ba1.4k sqft10711 98th Ave, Morinville, AB T8R1E4For Sale
Similar homes
- C$489,5554 bd4 ba1.7k sqft107A 9827th Ave, Morinville, AB T8R 2P1For Sale
 MLS ID #E4478810, Mashal Vazir Muhammad, Exp Realty. RAE
 - C$545,0004 bd3 ba1.8k sqft9631 89th St, Morinville, AB T8R 2N9For Sale
 MLS ID #E4493260, Celeste M Plaizier, Real Broker. RAE
 - C$499,9003 bd3 ba1.6k sqft10213 Avenue Nw #92A, Morinville, AB T8R 2R4For Sale
 MLS ID #E4487520, Moe Charara, Royal Lepage Arteam Realty. RAE
 - C$489,8003 bd3 ba1.6k sqft17355 6th St NW, Edmonton, AB T5Y 6K7For Sale
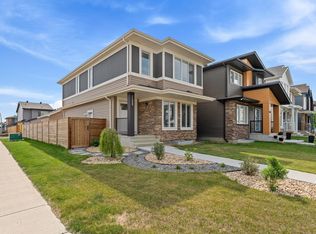 MLS ID #E4501101, Zein Abaza, RE/MAX Real Estate. RAE
 - C$450,0003 bd3 ba1.3k sqft69 Raspberry Rd, Saint Albert, AB T8N 8A3For SaleMLS ID #E4483036, Matthew G Harrison, MaxWell Challenge Realty. RAE
- C$415,0003 bd3 ba1.3k sqft1051 Cy Becker Rd NW, Edmonton, AB T5Y 4A2For SaleMLS ID #E4496579, Sarah J Leib, REMAX River City. RAE
- C$424,9003 bd3 ba1.3k sqft17011 38th St NW, Edmonton, AB T5Y 3S2For SaleMLS ID #E4497009, Michael D Melnychuk, Century 21 All Stars Realty Ltd. RAE
- C$518,8883 bd3 ba1.5k sqftErin Ridge North, Saint Albert, AB T8N 7X5For SaleMLS ID #E4500111, Paolo Chiaselotti, MaxWell Progressive. RAE
- C$529,9003 bd4 ba1.5k sqft22434 99a Ave NW, Edmonton, AB T5T 7C3For SaleMLS ID #E4500094, Clare Packer, RE/MAX Excellence. RAE
- C$489,9003 bd3 ba1.5k sqft10326 160th St NW, Edmonton, AB T5P 3G3For SaleMLS ID #E4499407, Jodi Netelenbos, Century 21 Masters. RAE
- C$539,9004 bd4 ba1.6k sqft17733 64a St NW, Edmonton, AB T5Y 3X4For SaleMLS ID #E4500845, Teo Burtic, RE/MAX Excellence. RAE
- C$478,8003 bd3 ba1.5k sqft1277 Starling Dr NW, Edmonton, AB T5S 0K4For SaleMLS ID #E4490632, Pam Haymour, MaxWell Polaris. RAE
- C$519,9993 bd3 ba1.4k sqft17924 61st St NW, Edmonton, AB T5Y 3X1For SaleMLS ID #E4498764, Stefan Radovanovic, MaxWell Polaris. RAE
- C$480,0003 bd3 ba1.8k sqft6107 176th Ave NW, Edmonton, AB T5Y 3N8For SaleMLS ID #E4497122, Kaelyn M Kowalchuk, Real Broker. RAE
- C$439,0003 bd3 ba1.4k sqft17666 69a St SW, Edmonton, AB T6X 0S5For SaleMLS ID #E4476697, Alyssa Seniuk, MaxWell Challenge Realty. RAE
- C$459,9002 bd3 ba1.6k sqft12833 205th St NW, Edmonton, AB T5S 0L7For SaleMLS ID #E4494695, Carrie A Banham-Posty, RE/MAX Excellence. RAE
- C$499,0003 bd3 ba1.5k sqft41 Birch Dr, Saint Albert, AB T8N 0E4For SaleMLS ID #E4492783, Gurinder S Khosa, Century 21 Signature Realty. RAE
- C$499,0003 bd3 ba1.5k sqft41 River Birch Way, Saint Albert, AB T8N 7Y6New ConstructionCentury 21 Canada
- C$439,9983 bd3 ba1.2k sqft4149 Kinglet Dr, Edmonton, AB T5S 0N8For SaleMLS ID #E4486121, Wally Karout, Royal Lepage Arteam Realty. RAE
- C$505,0004 bd4 ba1.6k sqft7020 181st Ave NW, Edmonton, AB T5Z 0V5For SaleMLS ID #E4494093, Craig E Finnman, Royal LePage Prestige Realty. RAE
