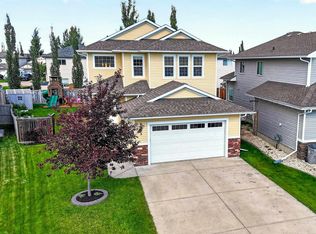
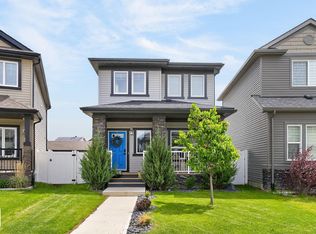
Welcome to this beautifully maintained 2-storey home situated on a desirable corner lot in the family-friendly community of Morinville. Offering 4 bedrooms and 2.5 bathrooms, this home provides plenty of space. The bright and inviting main floor features a functional kitchen with ample cabinetry, generous counter space, and an ideal layout for both everyday living and entertaining. Upstairs, you'll find 3 spacious bedrooms, a laundry room, the primary retreat complete with a private ensuite, plus a versatile bonus room perfect for a family room, home office, or play area. The partially finished basement adds valuable living space with a large rec room and a fourth bedroom, making it ideal for guests, teenagers, or a home gym. Outside, enjoy the beautifully landscaped yard with plenty of room to relax, play, or entertain. A double attached garage, excellent curb appeal, and a fantastic location close to schools, parks, walking trails, and all amenities!
For sale
C$525,000
9631 89th St, Morinville, AB T8R 2N9
4beds
1,822sqft
Single Family Residence
Built in 2021
-- sqft lot
$-- Zestimate®
C$288/sqft
C$-- HOA
What's special
Desirable corner lotGenerous counter spaceBeautifully landscaped yardDouble attached garageExcellent curb appeal
- 82 days
- 14
- 2
Zillow last checked:
Listing updated:
Listed by:
Celeste M Plaizier,
Real Broker
Source: RAE,MLS®#: E4493260
Facts & features
Interior
Bedrooms & bathrooms
- Bedrooms: 4
- Bathrooms: 3
- Full bathrooms: 2
- 1/2 bathrooms: 1
Primary bedroom
- Level: Upper
Family room
- Level: Basement
- Area: 186.32
- Dimensions: 13.6 x 13.7
Heating
- Forced Air-1, Natural Gas
Cooling
- Air Conditioner
Appliances
- Included: Dishwasher-Built-In, Dryer, Exhaust Fan, Refrigerator, Gas Stove, Washer
Features
- Flooring: Carpet, Ceramic Tile, Engineered Wood
- Basement: Full, Partially Finished
- Fireplace features: Electric
Interior area
- Total structure area: 1,822
- Total interior livable area: 1,822 sqft
Video & virtual tour
Property
Parking
- Total spaces: 2
- Parking features: Double Garage Attached
- Attached garage spaces: 2
Features
- Levels: 2 Storey,2
- Patio & porch: Deck
- Exterior features: Landscaped, Playground Nearby
- Pool features: Community, Public Swimming Pool
Lot
- Features: Corner Lot, Flat Site, Landscaped, Playground Nearby, Near Public Transit, Schools, Shopping Nearby, See Remarks, Public Transportation
Construction
Type & style
- Home type: SingleFamily
- Property subtype: Single Family Residence
Materials
- Foundation: Concrete Perimeter
- Roof: Asphalt
Condition
- Year built: 2021
Community & HOA
Community
- Features: Deck, See Remarks
Location
- Region: Morinville
Financial & listing details
- Price per square foot: C$288/sqft
- Date on market: 6/12/2026
- Ownership: Private
Price history
Price history is unavailable.
Public tax history
Tax history is unavailable.
Climate risks
Neighborhood: T8R
Nearby schools
GreatSchools rating
No schools nearby
We couldn't find any schools near this home.


Similar homes
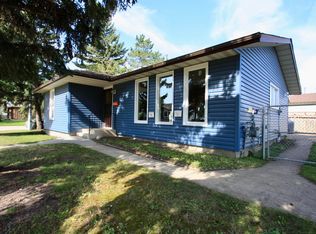
- C$449,9003 bd3 ba1.7k sqft9811 106th Ave, Morinville, AB T8R 2P1For Sale
 MLS ID #E4497512, Jennifer A Osmond, RE/MAX Excellence. RAE
 - C$525,0003 bd3 ba1.7k sqft15184 25th St NW, Edmonton, AB T5Y 3Z1For Sale
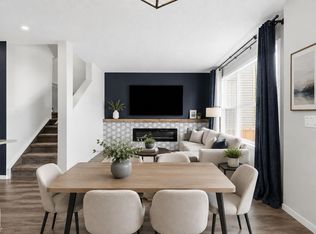 MLS ID #E4505775, Brady M Gonek, MaxWell Challenge Realty. RAE
 - C$525,0004 bd4 ba1.4k sqft9943 227th St NW, Edmonton, AB T5T 7N6For Sale
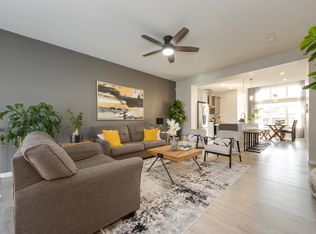 MLS ID #E4505445, Moe Yassine, Jayman Realty (Edm.) Inc. RAE
 - C$539,9004 bd4 ba1.6k sqft17733 64a St NW, Edmonton, AB T5Y 3X4For Sale
 MLS ID #E4500845, Teo Burtic, RE/MAX Excellence. RAE
