TWO KITCHENS. TWO LAUNDRY SETS. ONE MORTGAGE. This 2022-built corner-lot half duplex comes with a fully legal, permitted basement suite — separate entrance, full kitchen, living area, bedroom, 4-pc bath and dedicated laundry — so the lower level can go to work paying down your mortgage from day one. The owner's side offers 1,332 sq ft with 3 bedrooms up, 2.5 baths, upper-floor laundry, a bright open main floor and an upgraded kitchen with island. SOUTHEAST FACING, corner positioning across from green space means more windows, more light, more parking. Double detached garage, spacious yard, no condo fees. Whether you're a first-time buyer offsetting payments or an investor looking for a turnkey up/down rental, the numbers here work.
For sale
C$519,000
382 Crystallina Nera Dr NW, Edmonton, AB T5Z 0R9
4beds
1,332sqft
Duplex, Half Duplex
Built in 2022
-- sqft lot
$-- Zestimate®
C$389/sqft
C$-- HOA
What's special
Separate entranceUpper-floor laundryBright open main floorUpgraded kitchen with islandSoutheast facingMore windowsMore light
- 3 days |
- 4 |
- 0 |
Zillow last checked:
Listing updated:
Listed by:
Jennifer Wong,
KIC Realty
Source: RAE,MLS®#: E4504760
Facts & features
Interior
Bedrooms & bathrooms
- Bedrooms: 4
- Bathrooms: 4
- Full bathrooms: 3
- 1/2 bathrooms: 1
Primary bedroom
- Level: Upper
Heating
- Forced Air-2, Natural Gas
Appliances
- Included: Exhaust Fan, Second Dryer, Second Refrigerator, Second Stove, Second Washer, Second Dishwasher, Gas Water Heater
Features
- Ceiling 9 ft.
- Flooring: Carpet, Ceramic Tile, Vinyl Plank
- Basement: Full, Finished
Interior area
- Total structure area: 1,332
- Total interior livable area: 1,332 sqft
Property
Parking
- Total spaces: 2
- Parking features: Double Garage Detached, Garage Opener
- Garage spaces: 2
Features
- Levels: 2 Storey,3
- Patio & porch: Deck
- Exterior features: Landscaped, Playground Nearby
Lot
- Size: 3,486 Square Feet
- Features: Corner Lot, Landscaped, Playground Nearby, Near Public Transit, Schools, Shopping Nearby, Public Transportation
Construction
Type & style
- Home type: MultiFamily
- Property subtype: Duplex, Half Duplex
- Attached to another structure: Yes
Materials
- Foundation: Concrete Perimeter
- Roof: Asphalt
Condition
- Year built: 2022
Community & HOA
Community
- Features: Ceiling 9 ft., Deck, Hot Water Natural Gas
Location
- Region: Edmonton
Financial & listing details
- Price per square foot: C$389/sqft
- Date on market: 8/20/2026
- Ownership: Private
- Road surface type: Paved Lane
Price history
Price history is unavailable.
Public tax history
Tax history is unavailable.
Climate risks
Neighborhood: Lake District
Nearby schools
GreatSchools rating
No schools nearby
We couldn't find any schools near this home.
- C$395,0003 bd3 ba1.3k sqft374 Crystallina Nera Dr NW, Edmonton, AB T5Z0R9For Sale

- C$379,9003 bd3 ba1.3k sqft354 Crystallina Nera Dr NW, Edmonton, AB T5Z0R9For Sale

- C$475,0003 bd3 ba1.6k sqft17455 77th St NW, Edmonton, AB T5Z0R4For Sale

- C$--3 bd2 ba1.4k sqft7544 177th Ave NW, Edmonton, AB T5Z0N3Off Market
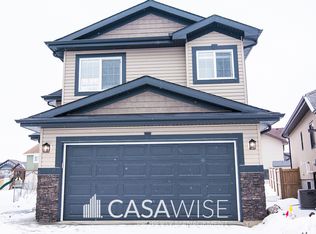
- C$4,1003 bd4 ba2.4k sqft7617 177th Ave NW, Edmonton, AB T5Z0N3For Rent
- C$519,0003 bd3 ba1.7k sqft7706 174a Ave NW, Edmonton, AB T5Z0W5For Sale
- C$2,350,0004 bd4 ba6.3k sqft7694 174a Ave NW, Edmonton, AB T5Z0W5For Sale
- C$499,0003 bd3 ba1.6k sqft7722 174a Ave NW, Edmonton, AB T5Z0W5For Sale
Similar homes
- C$470,0004 bd4 ba1.5k sqft1298 McConachie Blvd NW, Edmonton, AB T5Y 3C5For Sale
 MLS ID #E4505184, Sean Clair, Exp Realty. RAE
 - C$414,9003 bd3 ba1.4k sqft17305 73rd St NW, Edmonton, AB T5Z 0L3For Sale
 MLS ID #E4500505, Kim H Goodwin, Royal LePage Prestige Realty. RAE
 - C$492,5004 bd4 ba1.6k sqft7020 181st Ave NW, Edmonton, AB T5Z 0V5For Sale
 MLS ID #E4494093, Craig E Finnman, Royal LePage Prestige Realty. RAE
 - C$539,9004 bd4 ba1.6k sqft17733 64a St NW, Edmonton, AB T5Y 3X4For Sale
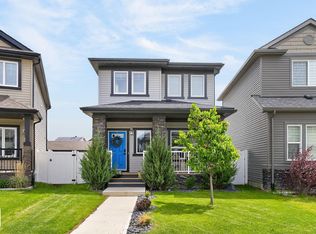 MLS ID #E4500845, Teo Burtic, RE/MAX Excellence. RAE
 - C$499,9003 bd3 ba1.7k sqft17818 70a St NW, Edmonton, AB T5Z 0V3For SaleMLS ID #E4503322, Cody C LeClair, REMAX River City. RAE
- C$550,0004 bd4 ba1.4k sqft11013 75th St NW, Edmonton, AB T5B 2B2For SaleMLS ID #E4497836, Brent Anderson, Century 21 Masters. RAE
- C$455,0003 bd3 ba1.5k sqft17308 49th St NW, Edmonton, AB T5Y 3V9For SaleMLS ID #E4503367, Ryan P Dutka, REMAX River City. RAE
- C$509,9993 bd3 ba1.4k sqft17924 61st St NW, Edmonton, AB T5Y 3X1For SaleMLS ID #E4498764, Stefan Radovanovic, MaxWell Polaris. RAE
- C$509,9994 bd4 ba1.5k sqft9 Dillingham Ave, Fort Saskatchewan, AB T8L 0N2For SaleMLS ID #E4505220, Tom M Allison, Real Broker. RAE
- C$483,0003 bd4 ba1.6k sqft1404 25th Ave NW, Edmonton, AB T6T 2E2For SaleMLS ID #E4504931, Brody Broome, Black Sheep Realty. RAE
- C$374,9003 bd3 ba1.6k sqftAllentown, Edmonton, AB T5Z 0R1For SaleMLS ID #E4504093, Steven Daniele, Lux Real Estate Inc. RAE
- C$469,9803 bd3 ba1.4k sqft17916 62nd St NW, Edmonton, AB T5Y 3Z4For SaleMLS ID #E4484732, Wally Karout, Royal Lepage Arteam Realty. RAE
- C$534,5003 bd3 ba1.8k sqft3523 5a Ave SW, Edmonton, AB T6X 2W7For SaleMLS ID #E4502186, Chandan Gupta, Sterling Real Estate. RAE
- C$424,5004 bd4 ba1.2k sqft1183 Aster Blvd NW, Edmonton, AB T6T 2K8For SaleMLS ID #E4505194, Yad Dhillon, LPT Realty. RAE
- C$579,9996 bd4 ba1.8k sqft1719 26a St NW, Edmonton, AB T6T 2H9For SaleMLS ID #E4504962, Sanam Aujla, smartPRO Realty. RAE
- C$529,9994 bd4 ba1.5k sqft16635 30th Ave SW, Edmonton, AB T6W 4P9For SaleMLS ID #E4504125, Louise M James, Royal LePage Prestige Realty. RAE
- C$389,9003 bd4 ba1.1k sqftNo Name, Edmonton, AB T5B 3J4For SaleMLS ID #E4494449, Cassie Weber, Century 21 Masters. RAE
- C$500,0003 bd3 ba1.7k sqft3877 Chrustawka Pl SW, Edmonton, AB T6W 5B2For SaleMLS ID #E4503980, Chirag Pahuja, smartPRO Realty. RAE
- C$598,0004 bd4 ba1.9k sqft2317 158a St SW, Edmonton, AB T6W 4L1For SaleMLS ID #E4504875, Godwin Osaghae, D Gees Realty Inc. RAE
- C$499,0004 bd4 ba1.6k sqft4853 Alwood Point E, Edmonton, AB T6W 4N1For SaleMLS ID #E4502736, Jennifer Wong, KIC Realty. RAE
