Skip main navigation
Off market
  • Price Unknown

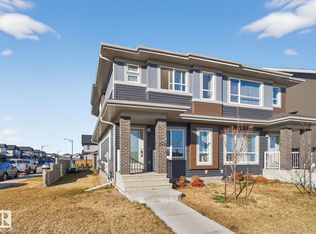
    7544 177th Ave NW, Edmonton, AB T5Z 0N3

    3beds
    1,424sqft
    Single Family Residence
    Built in ----
    -- sqft lot
    $-- Zestimate®
    C$--/sqft
    C$2,109 Estimated rent

    Home value

    Not available

    Estimated sales range

    Not available

    Not available

    Loading
    Loading...

    Owner options

    List your home for rent

    C$2,109/mo

    Rent Zestimate®

    Find your next renter with Zillow Rental Manager. Plus, with online applications, you can quickly screen prospective tenants – for free.

    Learn more

    C$2,109/mo

    Rent Zestimate®

    Refinance and save

    Refinancing to a lower rate could help reduce your monthly payments and save thousands over the life of the loan.

    See today's rates

    Explore your selling options

    Work with a Zillow partner agent

    Leverage their expertise and Zillow's premium Showcase listings to get your home seen by more buyers.

    Get started

    List with your own agent

    Get your home in front of millions of buyers by listing it on Zillow.

    Learn how to do it

    Sell it yourself

    Take full control of how buyers see your home on Zillow by listing For Sale by Owner (FSBO).

    List your home

    What's special

    Unique Main Floor Home: 3 Bed/2 Bath with Shared Garage - Fully Upgraded $500 off the first month's rent when signing a 1-year tenancy agreement. This beautiful home features 3 bedrooms and 2 bathrooms, and it's fully upgraded for modern living. The kitchen is a chef's dream with stainless steel appliances, contemporary cabinetry, quartz countertops, a stylish tile backsplash, a silk granite sink, and a spacious pantry. The open floor plan includes large, separate dining and living areas, enhanced by recessed lighting and a cozy gas fireplace for those chilly winter nights. The abundant windows and vaulted ceilings add to the airy, inviting atmosphere. On the main floor, you'll find two well-sized bedrooms, the main bathroom, and a convenient laundry space. Upstairs, the private and spacious master bedroom awaits, complete with a walk-in closet and a bright ensuite bathroom. The home boasts gorgeous laminate flooring in the entrance, kitchen, and dining areas, soft carpet in the living room and bedrooms, and sleek tile in the bathrooms. Step outside to a large fenced backyard with a deck, perfect for relaxing or entertaining. The garage is shared with the basement tenant, offering one indoor car space and one driveway space for each unit. A common front entrance with a small shared lobby area leads to both units and the garage. Snow shoveling duties are shared with the downstairs tenants. A fixed utility fee of $350 per month covers (heat, water, and power). Located close to the military base and with quick access to the Anthony Henday, this home combines convenience with comfort. Don't miss out on this unique living opportunity! No Pets No Smoking Professionally Managed by Casawise Property Management If interested, please provide us with your name, phone number, available times for viewings and a little background about you (when do you need the unit for, how many people would be living in the unit, etc.). Thank you!

    This property is off market, which means it's not currently listed for sale or rent on Zillow. This may be different from what's available on other websites or public sources.

    Zillow last checked:

    Listing updated:

    Source: Zillow Rentals

    Facts & features

    Interior

    Bedrooms & bathrooms
    • Bedrooms: 3
    • Bathrooms: 2
    • Full bathrooms: 2
    Rooms
    • Room types: []
    Heating
    • Fireplace
    Appliances
    • Included: Refrigerator
    Features
    • Walk In Closet
    • Has fireplace: Yes
    Interior area
    • Total interior livable area: 1,424 sqft

    Property

    Parking
    • Parking features: Attached
    • Has attached garage: Yes
    • Details: Contact manager
    Features
    • Exterior features: Utilities fee required, Walk In Closet
    • Fencing: Fenced Yard

    Construction

    Type & style
    • Home type: SingleFamily
    • Property subtype: Single Family Residence

    Community & HOA

    Community
    • Deposit fee: C$1,999
    Location
    • Region: Edmonton

    Financial & listing details

    • Date on market: 7/17/2024
    • Date available: 09/01/2024
    • Lease term: Contact For Details

    Price history

    DateEventPrice
    9/3/2024Listing removedC$1,999C$1/sqft
    Source: Zillow Rentals Report a problem
    7/17/2024Listed for rentC$1,999+17.6%C$1/sqft
    Source: Zillow Rentals Report a problem
    7/28/2023Listing removed--
    Source: Zillow Rentals Report a problem
    6/17/2023Listed for rentC$1,700+6.6%C$1/sqft
    Source: Zillow Rentals Report a problem
    7/8/2021Listing removed--
    Source: Zillow Rental Network_1 Report a problem
    6/18/2021Price changeC$1,595-3.3%C$1/sqft
    Source: Zillow Rental Network_1 Report a problem
    5/20/2021Price changeC$1,650-2.9%C$1/sqft
    Source: Zillow Rental Network_1 Report a problem
    4/7/2021Price changeC$1,700+3%C$1/sqft
    Source: Zillow Rental Network_1 Report a problem
    4/6/2021Listed for rentC$1,650C$1/sqft
    Source: Zillow Rental Network_1 Report a problem

    Public tax history

    Tax history is unavailable.

    Neighborhood: Lake District

    Nearby schools

    GreatSchools rating

    No schools nearby

    We couldn't find any schools near this home.