Welcome to this beautifully triplex 3-bedroom, 2.5-bath home in the highly sought-after Crystallina Nera community. Perfectly positioned across from a future K–9 school and just minutes from shopping and Anthony Henday Drive, this residence offers an exceptional lifestyle for families and professionals alike. Step inside to a bright, open-concept main floor designed for both comfort and entertaining. Expansive windows flood the space with natural light, highlighting the upgraded kitchen complete with quartz countertops, stainless steel appliances, and a spacious pantry ideal for the home chef. Upstairs, you will find three generously sized bedrooms, including a luxurious primary retreat featuring a private ensuite and a walk-in closet. The added convenience of upper-floor laundry enhances the home’s thoughtful design and functionality. Outside, a double detached garage provides ample parking and storage, while the overall property delivers a perfect blend of style and practicality.
For sale
C$395,000
374 Crystallina Nera Dr NW, Edmonton, AB T5Z 0R9
3beds
1,340sqft
Single Family Residence, Residential Attached
Built in 2019
2,595 Square Feet Lot
$-- Zestimate®
C$295/sqft
C$-- HOA
What's special
Bright open-concept main floorUpgraded kitchenQuartz countertopsStainless steel appliancesThree generously sized bedroomsLuxurious primary retreatPrivate ensuite
- 141 days |
- 14 |
- 1 |
Zillow last checked:
Listing updated:
Listed by:
Israel O Ademola,
Divine Realty
Source: RAE,MLS®#: E4481046
Facts & features
Interior
Bedrooms & bathrooms
- Bedrooms: 3
- Bathrooms: 3
- Full bathrooms: 2
- 1/2 bathrooms: 1
Primary bedroom
- Level: Upper
Heating
- Forced Air-1, Natural Gas
Appliances
- Included: Dishwasher-Built-In, Dryer, Microwave Hood Fan, Refrigerator, Electric Stove, Washer
Features
- Flooring: Carpet, Ceramic Tile, Laminate Flooring
- Windows: Curtains and Blinds
- Basement: Full, Unfinished
Interior area
- Total structure area: 1,340
- Total interior livable area: 1,340 sqft
Property
Parking
- Total spaces: 2
- Parking features: Double Garage Detached, Garage Control, Garage Opener
- Garage spaces: 2
Features
- Levels: 2 Storey,2
- Patio & porch: Deck
- Exterior features: Partially Landscaped, Playground Nearby
- Fencing: Fenced
Lot
- Size: 2,595 Square Feet
- Features: Flat Site, Partially Landscaped, Playground Nearby, Near Public Transit, Schools, Shopping Nearby, Public Transportation
Construction
Type & style
- Home type: SingleFamily
- Property subtype: Single Family Residence, Residential Attached
- Attached to another structure: Yes
Materials
- Foundation: Concrete Perimeter
- Roof: Asphalt
Condition
- Year built: 2019
Community & HOA
Community
- Features: Deck
- Security: Carbon Monoxide Detectors, Smoke Detector(s), Detectors Smoke
Location
- Region: Edmonton
Financial & listing details
- Price per square foot: C$295/sqft
- Date on market: 4/8/2026
- Ownership: Private
Price history
Price history is unavailable.
Public tax history
Tax history is unavailable.
Climate risks
Neighborhood: Lake District
Nearby schools
GreatSchools rating
No schools nearby
We couldn't find any schools near this home.
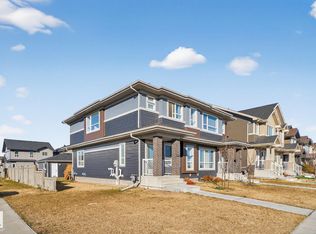
- C$519,0004 bd4 ba1.3k sqft382 Crystallina Nera Dr NW, Edmonton, AB T5Z0R9For Sale
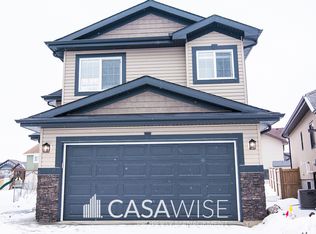
- C$379,9003 bd3 ba1.3k sqft354 Crystallina Nera Dr NW, Edmonton, AB T5Z0R9For Sale

- C$475,0003 bd3 ba1.6k sqft17455 77th St NW, Edmonton, AB T5Z0R4For Sale

- C$--3 bd2 ba1.4k sqft7544 177th Ave NW, Edmonton, AB T5Z0N3Off Market
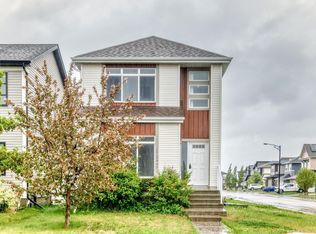
- C$4,1003 bd4 ba2.4k sqft7617 177th Ave NW, Edmonton, AB T5Z0N3For Rent
- C$2,350,0004 bd4 ba6.3k sqft7694 174a Ave NW, Edmonton, AB T5Z0W5For Sale
- C$--3 bd3 ba1.8k sqft17720 73rd St NW, Edmonton, AB T5Z0V8Off Market
- C$499,0003 bd3 ba1.6k sqft7722 174a Ave NW, Edmonton, AB T5Z0W5For Sale
Similar homes
- C$449,9003 bd3 ba1.2k sqft9110 180a Ave NW, Edmonton, AB T5Z 2K5For Sale
 MLS ID #E4489947, Greg J Babski, RE/MAX Elite. RAE
 - C$349,9003 bd3 ba1.4k sqftBelle Rive Landing, Edmonton, AB T5Z 0S2For Sale
 MLS ID #E4500750, Tyler J Ellis, Real Broker. RAE
 - C$510,0005 bd4 ba1.5k sqft18103 77th St NW, Edmonton, AB T5Z 0L8For Sale
 MLS ID #E4492678, Diana A Nguy, Sterling Real Estate. RAE
 - C$579,0004 bd4 ba1.7k sqft17764 73rd St NW, Edmonton, AB T5Z 0V8For Sale
 MLS ID #E4503903, Michelle A Plach, HonestDoor Inc. RAE
 - C$469,9003 bd3 ba1.5k sqft17513 65th St NW, Edmonton, AB T5Y 4A7For SaleMLS ID #E4500592, Dalbir Dhindsa, MaxWell Polaris. RAE
- C$425,0003 bd3 ba1.2k sqft2522 152nd Ave NW, Edmonton, AB T5Y 3Z1For SaleMLS ID #E4496366, Aidan Woodfine, Exp Realty. RAE
- C$285,0003 bd3 ba1.2k sqftLakeview Terrace Townhomes, Edmonton, AB T5Z 0J3For SaleMLS ID #E4496390, Crystal Albuquerque Accioly Oliveira, MaxWell Progressive. RAE
- C$520,0004 bd4 ba1.5k sqft17724 58th St NW, Edmonton, AB T5Y 3W8For SaleMLS ID #E4498483, Rocky Rajewal, MaxWell Polaris. RAE
- C$549,9004 bd4 ba1.7k sqft17803 89th St NW, Edmonton, AB T5Z 0A6For SaleMLS ID #E4501451, Glen Ramkissoon, REMAX River City. RAE
- C$459,0004 bd4 ba1.4k sqft6529 172nd Ave NW, Edmonton, AB T5Y 3R1For SaleMLS ID #E4496202, Asad Khan, LPT Realty. RAE
- C$529,9003 bd3 ba1.8k sqft933 McConachie Blvd NW, Edmonton, AB T5Y 3V4For SaleMLS ID #E4502694, Lakhvir Sidhu, MaxWell Polaris. RAE
- C$550,0004 bd4 ba1.9k sqft8730 180a Ave NW, Edmonton, AB T5Z 0G6For SaleMLS ID #E4493934, Lori Cartmell, Homes & Gardens Real Estate Limited. RAE
- C$374,9003 bd3 ba1.4k sqft3527 11th St NW, Edmonton, AB T6T 0J7For SaleMLS ID #E4505557, Dwight Streu, MaxWell Polaris. RAE
- C$414,9003 bd4 ba1.3k sqft6136 Rosenthal Way NW, Edmonton, AB T5T 7E3For SaleMLS ID #E4503797, Jeneen L Marchant, RE/MAX Real Estate. RAE
- C$450,0003 bd3 ba1.4k sqft2520 152nd Ave NW, Edmonton, AB T5Y 3Z1For SaleMLS ID #E4493015, Aidan Woodfine, Exp Realty. RAE
- C$426,9993 bd3 ba1.3k sqft1514 26th Ave NW, Edmonton, AB T6T 0W2For SaleMLS ID #E4500785, Rahul Khallar, Nationwide Realty Corp. RAE
- C$379,9003 bd3 ba1.4k sqft3106 15th Ave NW, Edmonton, AB T6T 0V2For SaleMLS ID #E4503168, Rishab Sachdeva, Nationwide Realty Corp. RAE
- C$424,9003 bd3 ba1.5k sqft5233 22nd Ave SW, Edmonton, AB T6X 2H8For SaleMLS ID #E4497784, Reinee L Bouclin, MaxWell Challenge Realty. RAE
- C$310,0003 bd3 ba1.3k sqftClareview Vistas, Edmonton, AB T5Y 0T3For SaleMLS ID #E4503486, Mandeep Kumar Badhan, Royal Lepage Arteam Realty. RAE
- C$428,0003 bd3 ba1.3k sqft2424 Wonnacott Ct SW, Edmonton, AB T6X 2K5For SaleMLS ID #E4497812, Jack E Billingsley, 2% Realty Pro. RAE
