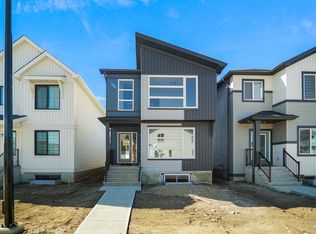
Feels new and is completely move-in ready! This beautifully maintained 2024-built home features a bright, open-concept main floor and a chic, modern kitchen with a stylish colour palette, large island, and convenient butler's pantry. Just off the double attached garage is a functional open drop-zone mudroom, perfect for keeping busy family life organized. Upstairs offers three spacious bedrooms, including a relaxing primary retreat with a private ensuite. The partially finished basement provides excellent potential for a family room, fourth bedroom, or flex space. Located in the sought-after community of Crystallina Nera West, you'll enjoy parks, walking trails, schools, shopping, and quick access to the Anthony Henday. Simply unpack and enjoy!
For sale
C$499,000
7722 174a Ave NW, Edmonton, AB T5Z 0W5
3beds
1,657sqft
Duplex, Half Duplex
Built in 2024
-- sqft lot
$-- Zestimate®
C$301/sqft
C$-- HOA
What's special
Bright open-concept main floorChic modern kitchenStylish colour paletteLarge islandDouble attached garageFunctional open drop-zone mudroomThree spacious bedrooms
- 13 days |
- 3 |
- 0 |
Zillow last checked:
Listing updated:
Listed by:
Jonathan A Lusok,
Liv Real Estate
Source: RAE,MLS®#: E4501267
Facts & features
Interior
Bedrooms & bathrooms
- Bedrooms: 3
- Bathrooms: 3
- Full bathrooms: 2
- 1/2 bathrooms: 1
Primary bedroom
- Level: Upper
Heating
- Forced Air-1, Natural Gas
Appliances
- Included: Dishwasher-Built-In, Dryer, Exhaust Fan, Refrigerator, Electric Stove, Washer
Features
- Ceiling 9 ft.
- Flooring: Carpet
- Windows: Vinyl Windows
- Basement: Partial, Unfinished
Interior area
- Total structure area: 1,657
- Total interior livable area: 1,657 sqft
Property
Parking
- Total spaces: 2
- Parking features: Double Garage Attached, Garage Control, Garage Opener
- Attached garage spaces: 2
Features
- Levels: 2 Storey,2
- Patio & porch: Deck
- Exterior features: Landscaped
- Fencing: Fenced
Lot
- Size: 2,382 Square Feet
- Features: Landscaped, Schools, See Remarks
Construction
Type & style
- Home type: MultiFamily
- Property subtype: Duplex, Half Duplex
- Attached to another structure: Yes
Materials
- Foundation: Concrete Perimeter
- Roof: Asphalt
Condition
- Year built: 2024
Community & HOA
Community
- Features: Ceiling 9 ft., Deck, See Remarks
Location
- Region: Edmonton
Financial & listing details
- Price per square foot: C$301/sqft
- Date on market: 7/29/2026
- Ownership: Private
Price history
Price history is unavailable.
Public tax history
Tax history is unavailable.
Climate risks
Neighborhood: Lake District
Nearby schools
GreatSchools rating
No schools nearby
We couldn't find any schools near this home.
- C$--3 bd3 ba-- sqft7734 174a Ave NW, Edmonton, AB T5Z0W5Off Market

- C$519,0003 bd3 ba1.7k sqft7705 174a Ave NW, Edmonton, AB T5Z0W5For Sale

- C$--1 bd1 ba-- sqft7717 174a Ave NW UNIT 2, Edmonton, AB T5Z0W5Off Market
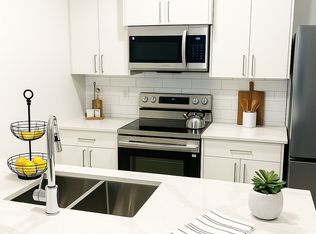
- C$--3 bd3 ba-- sqft7729 174a Ave NW UNIT 1, Edmonton, AB T5Z0W5Off Market
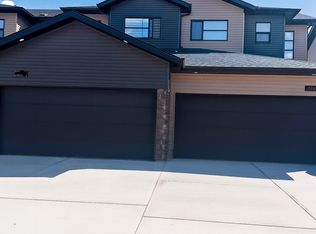
- C$--1 bd1 ba-- sqft7729 174a Ave NW UNIT 2, Edmonton, AB T5Z0W5Off Market
- C$--1 bd1 ba-- sqft7713 174a Ave NW UNIT 2, Edmonton, AB T5Z0W5Off Market
- C$--3 bd3 ba-- sqft7713 174a Ave NW UNIT 1, Edmonton, AB T5Z0W5Off Market
- C$--1 bd1 ba-- sqft7733 174a Ave NW UNIT 2, Edmonton, AB T5Z0W5Off Market
Similar homes
- C$532,6003 bd3 ba1.6k sqft8536 183rd Ave NW, Edmonton, AB T5Z 0S8For Sale
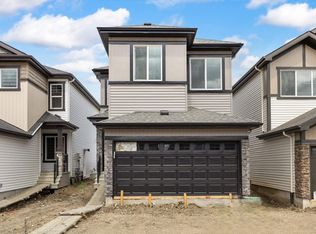 MLS ID #E4487868, David Lam, Exp Realty. RAE
 - C$545,9973 bd3 ba1.9k sqft8464 183rd Ave NW, Edmonton, AB T5Z 0S8For Sale
 MLS ID #E4499733, Wally Karout, Royal Lepage Arteam Realty. RAE
 - C$475,0003 bd3 ba1.4k sqft227 Cy Becker Blvd NW, Edmonton, AB T5Y 3R8For Sale
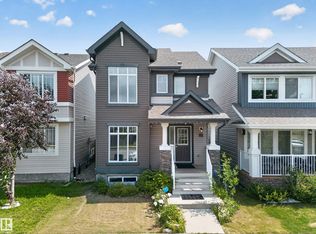 MLS ID #E4498421, Amritpal Saul, RE/MAX Real Estate. RAE
 - C$472,4973 bd3 ba1.6k sqft7351 181st Ave NW, Edmonton, AB T5Z 0V5For Sale
 MLS ID #E4479825, Wally Karout, Royal Lepage Arteam Realty. RAE
 - C$548,6003 bd3 ba1.7k sqft8608 183rd Ave NW, Edmonton, AB T5Z 0S8For SaleMLS ID #E4487867, David Lam, Exp Realty. RAE
- C$481,6003 bd3 ba1.6k sqft6226 175a Ave NW, Edmonton, AB T5Y 0T6For SaleMLS ID #E4473705, David Lam, Exp Realty. RAE
- C$537,6003 bd3 ba1.6k sqft8704 183rd Ave NW, Edmonton, AB T5Z 0S8For SaleMLS ID #E4475746, Joe Tolvay, Exp Realty. RAE
- C$541,6003 bd3 ba1.6k sqft8616 183rd Ave NW, Edmonton, AB T5Z 0S8For SaleMLS ID #E4473724, David Lam, Exp Realty. RAE
- C$483,6003 bd3 ba1.5k sqft4178 Kinglet Dr, Edmonton, AB T5S 0W9For SaleMLS ID #E4503100, David Lam, Exp Realty. RAE
- C$549,6003 bd3 ba1.7k sqft17924 63rd St NW, Edmonton, AB T5A 1R6For SaleMLS ID #E4487858, David Lam, Exp Realty. RAE
- C$561,6003 bd3 ba1.8k sqft8724 183rd Ave NW, Edmonton, AB T5Z 0S8For SaleMLS ID #E4476639, Joe Tolvay, Exp Realty. RAE
- C$577,4973 bd3 ba1.7k sqft6331 175th Ave NW, Edmonton, AB T5Y 4H2For SaleMLS ID #E4489597, Wally Karout, Royal Lepage Arteam Realty. RAE
- C$499,9983 bd3 ba1.8k sqft226 Orchards Blvd SW, Edmonton, AB T6X 2G9For SaleMLS ID #E4501879, Mohit Dhunna, Exp Realty. RAE
- C$579,0003 bd3 ba1.6k sqft17636 49th St NW, Edmonton, AB T5Y 3Y1For SaleMLS ID #E4501118, Shak Yakub, MaxWell Polaris. RAE
- C$539,0004 bd4 ba1.5k sqft8823 Carson Way SW, Edmonton, AB T6W 5B8For SaleMLS ID #E4502706, Jennifer Wong, KIC Realty. RAE
- C$549,9003 bd3 ba2k sqft723 158th Ave NW, Edmonton, AB T5Y 0S5For SaleMLS ID #E4502403, Nadia Glavonjic, Sterling Real Estate. RAE
- C$556,6003 bd3 ba1.8k sqft6292 180th Ave NW, Edmonton, AB T5Y 3W9For SaleMLS ID #E4473793, David Lam, Exp Realty. RAE
- C$480,0003 bd3 ba1.7k sqft1099 Eaton Rd NW, Edmonton, AB T6M 0Z3For SaleMLS ID #E4494195, Varun Kumar, RE/MAX Elite. RAE
- C$284,9992 bd2 ba925 sqftAltius Crystallina, Edmonton, AB T5Z 0P7For SaleMLS ID #E4501716, Harsh Atthi, Royal Lepage Arteam Realty. RAE
- C$440,6003 bd3 ba1.3k sqft534 176th Ave NW, Edmonton, AB T5Y 3V6For SaleMLS ID #E4475091, Joe Tolvay, Exp Realty. RAE
