Discover this stunning 1770 sq ft half duplex in sought-after Crystallina Nera West—the perfect family home offering comfort, style, and privacy. With walking paths on both sides, enjoy a peaceful setting and added space. Inside, a boot room with built-in bench leads to an extended pantry, opening into a modern kitchen with a large quartz island and stylish cabinetry. The living area features a 60-inch electric fireplace under a spacious mantle for a warm, inviting feel. Upstairs includes convenient linen and laundry rooms, a flexible bonus space, and a bright primary suite with a double vanity and tiled shower. Additional highlights include nine-foot ceilings on both the main floor and basement, a side entrance offering suite potential, and a double attached garage. Save thousands while gaining every feature your family wants—this home truly has it all. Built by Welcome Homes. A family building for yours since 1977.
For sale
C$519,000
7705 174a Ave NW, Edmonton, AB T5Z 0W5
3beds
1,769sqft
Duplex, Half Duplex
Built in 2025
-- sqft lot
$-- Zestimate®
C$293/sqft
C$-- HOA
What's special
Extended pantryModern kitchenLarge quartz islandStylish cabinetryLinen and laundry roomsFlexible bonus spaceSide entrance
- 52 days |
- 11 |
- 1 |
Zillow last checked:
Listing updated:
Listed by:
Paul E Afonso,
MaxWell Progressive
Source: RAE,MLS®#: E4490870
Facts & features
Interior
Bedrooms & bathrooms
- Bedrooms: 3
- Bathrooms: 3
- Full bathrooms: 2
- 1/2 bathrooms: 1
Primary bedroom
- Level: Upper
Heating
- Forced Air-1, Natural Gas
Appliances
- Included: Exhaust Fan
Features
- Flooring: Carpet, Vinyl Plank
- Basement: Full, Unfinished, 9 ft. Basement Ceiling, 9 ft. Basement Ceiling
- Fireplace features: Electric
Interior area
- Total structure area: 1,769
- Total interior livable area: 1,769 sqft
Property
Parking
- Total spaces: 2
- Parking features: Double Garage Attached, Garage Control, Garage Opener
- Attached garage spaces: 2
Features
- Levels: 2 Storey,2
- Exterior features: Exterior Walls- 2"x6"
Lot
- Size: 3,014 Square Feet
- Features: Flat Site
Construction
Type & style
- Home type: MultiFamily
- Property subtype: Duplex, Half Duplex
- Attached to another structure: Yes
Materials
- Foundation: Concrete Perimeter
- Roof: Asphalt
Condition
- Year built: 2025
Community & HOA
Community
- Features: Exterior Walls- 2"x6"
Location
- Region: Edmonton
Financial & listing details
- Price per square foot: C$293/sqft
- Date on market: 5/29/2026
- Ownership: Agent/Seller has Interest
Paul E Afonso
Paul E Afonso
By pressing Contact Agent, you agree that the real estate professional identified above may call/text you about your search, which may involve use of automated means and pre-recorded/artificial voices. You don't need to consent as a condition of buying any property, goods, or services. Message/data rates may apply. You also agree to our Terms of Use. Zillow does not endorse any real estate professionals. We may share information about your recent and future site activity with your agent to help them understand what you're looking for in a home.
Price history
Price history is unavailable.
Public tax history
Tax history is unavailable.
Climate risks
Neighborhood: Lake District
Nearby schools
GreatSchools rating
No schools nearby
We couldn't find any schools near this home.
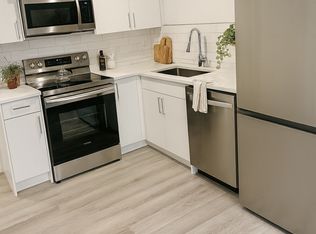
- C$--1 bd1 ba-- sqft7713 174a Ave NW UNIT 2, Edmonton, AB T5Z0W5Off Market
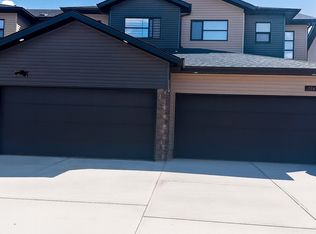
- C$--3 bd3 ba-- sqft7713 174a Ave NW UNIT 1, Edmonton, AB T5Z0W5Off Market
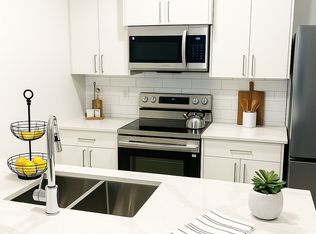
- C$--1 bd1 ba-- sqft7717 174a Ave NW UNIT 2, Edmonton, AB T5Z0W5Off Market
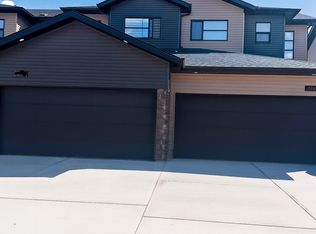
- C$--3 bd3 ba-- sqft7729 174a Ave NW UNIT 1, Edmonton, AB T5Z0W5Off Market
- C$--1 bd1 ba-- sqft7729 174a Ave NW UNIT 2, Edmonton, AB T5Z0W5Off Market
- C$--1 bd1 ba-- sqft7733 174a Ave NW UNIT 2, Edmonton, AB T5Z0W5Off Market
- C$2,350,0004 bd4 ba6.3k sqft7694 174a Ave NW, Edmonton, AB T5Z0W5For Sale
- C$1,0951 bd1 ba-- sqft7737 174a Ave NW UNIT 2, Edmonton, AB T5Z0W5For Rent
Similar homes
- C$519,0003 bd3 ba1.7k sqft7706 174a Ave NW, Edmonton, AB T5Z 0W5For Sale
 MLS ID #E4466788, Paul E Afonso, MaxWell Progressive. RAE
 - C$524,9993 bd3 ba1.9k sqft17211 78th St NW, Edmonton, AB T5Z 0H6For Sale
 MLS ID #E4498867, Chris Bui, Royal LePage Noralta Real Estate. RAE
 - C$499,5003 bd3 ba1.6k sqft7808 174th Ave NW, Edmonton, AB T5Z 0P1For Sale
 MLS ID #E4483802, Kelly O'Connor, RE/MAX Elite. RAE
 - C$479,9003 bd3 ba1.5k sqft18115 74th St NW, Edmonton, AB T5Z 0M7For Sale
 MLS ID #E4499327, Paul Mehta, Century 21 Signature Realty. RAE
 - C$549,9003 bd3 ba1.9k sqft7511 177th Ave NW, Edmonton, AB T5Z 0N4For SaleMLS ID #E4498301, Ian K Robertson, RE/MAX Excellence. RAE
- C$419,1113 bd3 ba1.4k sqft17250 73rd St NW, Edmonton, AB T5Z 0L3For SaleMLS ID #E4496274, Diana Fendrykowski, Royal Lepage Arteam Realty. RAE
- C$439,0003 bd3 ba1.3k sqft17205 73rd St NW, Edmonton, AB T5Z 0K7For SaleMLS ID #E4494898, Jamelle Alexander, Exp Realty. RAE
- C$564,9003 bd3 ba1.8k sqft7858 170a Ave NW, Edmonton, AB T5Z 0C9For SaleMLS ID #E4498270, Vincenzo C Fiacco, RE/MAX Excellence. RAE
- C$495,0003 bd3 ba1.6k sqft18139 75th St NW, Edmonton, AB T5Z 0M1For SaleMLS ID #E4495931, Mike Chadha, RE/MAX Excellence. RAE
- C$520,7004 bd4 ba1.6k sqft18144 76th St NW, Edmonton, AB T5Z 0L9For SaleMLS ID #E4489824, Harnek Atwal, Century 21 All Stars Realty Ltd. RAE
- C$559,9003 bd3 ba1.7k sqft17203 71st St NW, Edmonton, AB T5Z 0H1For SaleMLS ID #E4494108, Derek Keet, One Percent Realty. RAE
- C$520,0005 bd4 ba1.5k sqft18103 77th St NW, Edmonton, AB T5Z 0L8For SaleMLS ID #E4492678, Diana A Nguy, Sterling Real Estate. RAE
- C$545,9973 bd3 ba1.9k sqft8464 183rd Ave NW, Edmonton, AB T5Z 0S8For SaleMLS ID #E4499733, Wally Karout, Royal Lepage Arteam Realty. RAE
- C$528,9143 bd3 ba1.6k sqft8904 170a Ave NW, Edmonton, AB T5Z 2Y7For SaleMLS ID #E4495559, Samuel Ireland, REMAX River City. RAE
- C$414,9004 bd4 ba1.4k sqft7028 174th Ave NW, Edmonton, AB T5Z 0L3For SaleMLS ID #E4490157, Albert J Kozel, Homes & Gardens Real Estate Limited. RAE
- C$519,0004 bd4 ba1.3k sqft382 Crystallina Nera Dr NW, Edmonton, AB T5Z 0R9For SaleMLS ID #E4463661, Michelle Elliott, Exp Realty. RAE
- C$542,2423 bd3 ba1.6k sqft7335 181st Ave NW, Edmonton, AB T5Z 0M2For SaleMLS ID #E4498401, Wally Karout, Royal Lepage Arteam Realty. RAE
- C$584,9004 bd3 ba1.9k sqft6710 176a Ave NW, Edmonton, AB T5Y 0V1For SaleMLS ID #E4499749, Yad Dhillon, Nationwide Realty Corp. RAE
- C$584,9004 bd3 ba1.9k sqft6706 176a Ave NW, Edmonton, AB T5Y 0V1For SaleMLS ID #E4499746, Yad Dhillon, Nationwide Realty Corp. RAE
- C$488,2473 bd3 ba1.6k sqft7323 181st Ave NW, Edmonton, AB T5Z 0M2For SaleMLS ID #E4498398, Wally Karout, Royal Lepage Arteam Realty. RAE
