**UNIQUE FRONT DESIGN WITH NO SHARED WALL APPEARANCE**MODERN HALF DUPLEX WITH ENHANCED CURB APPEAL**SPICE KITCHEN**MAIN FLOOR BED & BATH**DOUBLE ATTACHED GARAGE** Welcome to this stunning and uniquely designed half duplex in Crystallina Nera East, offering the look and feel of a detached home from the front with exceptional curb appeal. This brand new 2-storey home features a bright and functional layout with a main floor bedroom and full bath, perfect for guests or extended family. The modern kitchen flows seamlessly into the living and dining areas, creating an ideal space for everyday living and entertaining. Upstairs, you’ll find spacious bedrooms including a primary suite with a 5-piece ensuite, along with a bonus room and convenient upper laundry. The unfinished basement offers endless future potential. Located close to schools, parks, shopping, and transit—this home is a perfect blend of style, comfort, and value. Photos are representative as the House is under construction.
For sale
C$584,900
6706 176a Ave NW, Edmonton, AB T5Y 0V1
4beds
1,907sqft
Duplex, Half Duplex
Built in 2026
-- sqft lot
$-- Zestimate®
C$307/sqft
C$-- HOA
What's special
Enhanced curb appealBright and functional layoutModern kitchenSpacious bedroomsBonus roomConvenient upper laundryDouble attached garage
- 5 days |
- 1 |
- 0 |
Zillow last checked:
Listing updated:
Listed by:
Yad Dhillon,
Nationwide Realty Corp
Source: RAE,MLS®#: E4499746
Facts & features
Interior
Bedrooms & bathrooms
- Bedrooms: 4
- Bathrooms: 3
- Full bathrooms: 3
Primary bedroom
- Level: Upper
Heating
- Forced Air-1, Natural Gas
Appliances
- Included: See Remarks
Features
- Ceiling 9 ft., No Animal Home, No Smoking Home
- Flooring: Carpet, Laminate Flooring
- Basement: Full, Unfinished
Interior area
- Total structure area: 1,907
- Total interior livable area: 1,907 sqft
Property
Parking
- Total spaces: 2
- Parking features: Double Garage Attached
- Attached garage spaces: 2
Features
- Levels: 2 Storey,2
- Exterior features: Playground Nearby
Lot
- Features: Airport Nearby, Playground Nearby, Near Public Transit, Schools, Shopping Nearby, See Remarks, Public Transportation
Construction
Type & style
- Home type: MultiFamily
- Property subtype: Duplex, Half Duplex
- Attached to another structure: Yes
Materials
- Foundation: Concrete Perimeter
- Roof: Asphalt
Condition
- Year built: 2026
Community & HOA
Community
- Features: Ceiling 9 ft., No Animal Home, No Smoking Home, See Remarks
- Security: Smoke Detector(s), Detectors Smoke
Location
- Region: Edmonton
Financial & listing details
- Price per square foot: C$307/sqft
- Date on market: 7/19/2026
- Ownership: Private
Yad Dhillon
Yad Dhillon
By pressing Contact Agent, you agree that the real estate professional identified above may call/text you about your search, which may involve use of automated means and pre-recorded/artificial voices. You don't need to consent as a condition of buying any property, goods, or services. Message/data rates may apply. You also agree to our Terms of Use. Zillow does not endorse any real estate professionals. We may share information about your recent and future site activity with your agent to help them understand what you're looking for in a home.
Price history
Price history is unavailable.
Public tax history
Tax history is unavailable.
Climate risks
Neighborhood: Lake District
Nearby schools
GreatSchools rating
No schools nearby
We couldn't find any schools near this home.
- C$584,9004 bd3 ba1.9k sqft6710 176a Ave NW, Edmonton, AB T5Y0V1For Sale

- C$585,0004 bd3 ba2k sqft6714 176a Ave NW, Edmonton, AB T5Y0V1For Sale

- C$579,9004 bd3 ba1.9k sqft6718 176a Ave NW, Edmonton, AB T5Y0V1For Sale
- C$--3 bd2 ba-- sqft6486 177a Ave NW HOUSE 1, Edmonton, AB T5Y4B9Off Market
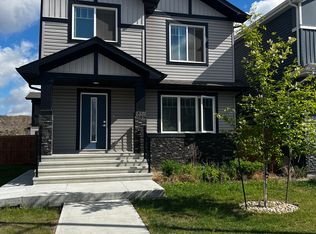
- C$--2 bd1 ba595 sqft6469 177a Ave NW #GS, Edmonton, AB T5Y3X2Off Market
- C$--3 bd3 ba1.5k sqft6469 177a Ave NW, Edmonton, AB T5Y3X2Off Market
- C$439,0003 bd3 ba1.4k sqft17666 69a St SW, Edmonton, AB T6X0S5For Sale
- C$449,0003 bd3 ba1.4k sqft17664 69a St SW, Edmonton, AB T6X0S5For Sale
Similar homes
- C$584,9004 bd3 ba1.9k sqft6710 176a Ave NW, Edmonton, AB T5Y 0V1For SaleMLS ID #E4499749, Yad Dhillon, Nationwide Realty Corp. RAE
- C$569,9003 bd3 ba1.8k sqft6276 180th Ave NW, Edmonton, AB T5Y 4A6For Sale
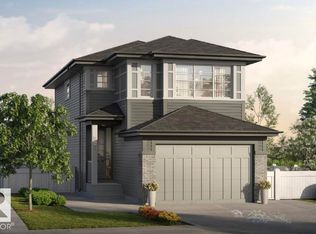 MLS ID #E4499753, Tony C Osarenkhoe, Exp Realty. RAE
 - C$709,9004 bd3 ba2.2k sqft7156 177th Ave NW, Edmonton, AB T5Z 0V9For Sale
 MLS ID #E4493433, Yad Dhillon, Nationwide Realty Corp. RAE
 - C$629,9004 bd4 ba1.8k sqft9933 79th St NW, Edmonton, AB T6A 3G2For Sale
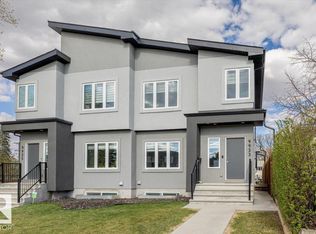 MLS ID #E4487741, David M Ozubko, Real Broker. RAE
 - C$714,5005 bd3 ba2.3k sqft7023 177th Ave NW, Edmonton, AB T5Z 0V9For SaleMLS ID #E4495445, Yad Dhillon, Nationwide Realty Corp. RAE
- C$648,8004 bd4 ba1.6k sqft9028 90th St NW, Edmonton, AB T6C 3L9For SaleMLS ID #E4495892, Frank A Vanderbleek, Royal LePage Noralta Real Estate. RAE
- C$529,9004 bd3 ba1.7k sqft18723 130th St NW, Edmonton, AB T6V 1E2For SaleMLS ID #E4494834, Natasha Malhotra, RE/MAX Excellence. RAE
- C$519,0004 bd3 ba1.7k sqft13011 Avenue 186, Edmonton, AB T6V 0N3For SaleMLS ID #E4489567, Joseph Yisak, MaxWell Devonshire Realty. RAE
- C$519,9004 bd3 ba1.7k sqft18719 130th St NW, Edmonton, AB T6V 1E2For SaleMLS ID #E4494833, Natasha Malhotra, RE/MAX Excellence. RAE
- C$589,9004 bd4 ba1.7k sqft19703 29th Ave NW, Edmonton, AB T6M 0W8For SaleMLS ID #E4498569, Stefan Radovanovic, MaxWell Polaris. RAE
- C$739,8004 bd3 ba2.4k sqft18135 87th St NW, Edmonton, AB T5Z 3K3For SaleMLS ID #E4495644, Jiya Bhalla, Exp Realty. RAE
- C$829,9004 bd4 ba2.8k sqft213 Fraser Way NW, Edmonton, AB T5Y 4C1For SaleMLS ID #E4500032, Chaten S Grewal, RE/MAX Excellence. RAE
- C$649,9003 bd3 ba2.3k sqft13032 Avenue 186, Edmonton, AB T6V 0N3For SaleMLS ID #E4489579, Joseph Yisak, MaxWell Devonshire Realty. RAE
- C$575,0004 bd3 ba2.4k sqft805 Hodgins Rd NW, Edmonton, AB T6M 0L1For SaleMLS ID #E4494761, Todd W Bradley, Royal Lepage Arteam Realty. RAE
- C$599,8004 bd3 ba2k sqft2378 Muckleplum Cres SW, Edmonton, AB T6X 2N1For SaleMLS ID #E4497835, Christy M Cantera, Real Broker. RAE
- C$614,8004 bd3 ba2.1k sqft3322 Chickadee Dr NW, Edmonton, AB T5S 0K9For SaleMLS ID #E4497092, Jaspreet Sehgal, RE/MAX Excellence. RAE
- C$589,9003 bd3 ba1.8k sqft22526 83a St NW, Edmonton, AB T5Z 3L4For SaleMLS ID #E4499572, David Lofthaug, Bode. RAE
- C$619,8004 bd3 ba1.9k sqft1433 Osprey Crst, Edmonton, AB T5S 0X4For SaleMLS ID #E4493858, Jaspreet Sehgal, RE/MAX Excellence. RAE
- C$629,0004 bd4 ba1.7k sqft9733 153rd St NW, Edmonton, AB T5P 2B1For SaleMLS ID #E4497927, Barry Berhe, REMAX River City. RAE
- C$659,0003 bd3 ba2.7k sqft3217 Kulay Way SW, Edmonton, AB T6W 4Y3For SaleMLS ID #E4500444, Mark Barnes, RE/MAX Elite. RAE
