
Welcome to the Persimmon by Homes by AVI, a beautifully designed quick possession home in The Orchards. Offering over 2,000 sq. ft., this 2-storey home features upstairs bedrooms with walk in closets including a convenient main floor bedroom and full bath. The open-concept main floor features 9' ceilings, luxury vinyl plank flooring, quartz countertops, soft-close cabinetry, fireplace with mantle and tile surround. Upstairs you'll find a laundry room with folding counter, bonus room, spacious primary suite with a 5-piece ensuite, and iron spindle railings adding a modern touch. The basement includes 9' ceilings and rough-ins for a future bathroom, laundry and sink. Situated on a pie-shaped lot with a side entrance, front and rear landscaping included, and the option of six appliances or a builder credit.
For sale
C$599,800
2378 Muckleplum Cres SW, Edmonton, AB T6X 2N1
4beds
2,033sqft
Single Family Residence
Built in 2025
4,079 Square Feet Lot
$-- Zestimate®
C$295/sqft
C$-- HOA
What's special
Open-concept main floorLuxury vinyl plank flooringQuartz countertopsSoft-close cabinetryBonus room
- 2 days |
- 6 |
- 0 |
Zillow last checked:
Listing updated:
Listed by:
Christy M Cantera,
Real Broker,
Sheri Lukawesky,
Real Broker
Source: RAE,MLS®#: E4497835
Facts & features
Interior
Bedrooms & bathrooms
- Bedrooms: 4
- Bathrooms: 3
- Full bathrooms: 3
Primary bedroom
- Level: Upper
Heating
- Forced Air-1, Natural Gas, HRV System
Appliances
- Included: Appliances Negotiable, Dryer, Exhaust Fan, Refrigerator, Electric Stove, Washer, Tankless Water Heater
Features
- Ceiling 9 ft.
- Flooring: Vinyl Plank
- Basement: Full, Unfinished, 9 ft. Basement Ceiling, 9 ft. Basement Ceiling
- Fireplace features: Electric
Interior area
- Total structure area: 2,033
- Total interior livable area: 2,033 sqft
Video & virtual tour
Property
Parking
- Total spaces: 2
- Parking features: Double Garage Attached, Insulated, Garage Opener
- Attached garage spaces: 2
Features
- Levels: 2 Storey,2
- Exterior features: Landscaped, Playground Nearby
- Fencing: None,Not Fenced
Lot
- Size: 4,079 Square Feet
- Features: Airport Nearby, Landscaped, Playground Nearby, Near Public Transit, Schools, Shopping Nearby, Public Transportation
Construction
Type & style
- Home type: SingleFamily
- Property subtype: Single Family Residence
Materials
- Foundation: Concrete Perimeter
- Roof: Asphalt
Condition
- Year built: 2025
Community & HOA
Community
- Features: Ceiling 9 ft., Clubhouse, Hot Water Tankless, HRV System, Natural Gas BBQ Hookup, Club House
- Security: Carbon Monoxide Detectors
HOA
- Services included: Amenities w/HOA, Lake Access, Landscape/Snow Removal
Location
- Region: Edmonton
Financial & listing details
- Price per square foot: C$295/sqft
- Date on market: 7/9/2026
- Ownership: Private
Christy M Cantera
Christy M Cantera
By pressing Contact Agent, you agree that the real estate professional identified above may call/text you about your search, which may involve use of automated means and pre-recorded/artificial voices. You don't need to consent as a condition of buying any property, goods, or services. Message/data rates may apply. You also agree to our Terms of Use. Zillow does not endorse any real estate professionals. We may share information about your recent and future site activity with your agent to help them understand what you're looking for in a home.
Price history
Price history is unavailable.
Public tax history
Tax history is unavailable.
Climate risks
Neighborhood: Rural Southeast
Nearby schools
GreatSchools rating
No schools nearby
We couldn't find any schools near this home.
- C$576,1084 bd3 ba1.8k sqft2376 Muckleplum Way, Edmonton, AB T6X3K1For Sale
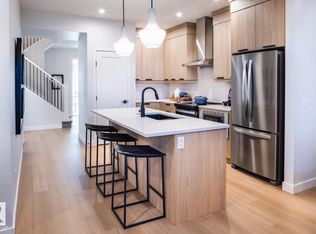
- C$576,1084 bd3 ba1.8k sqft2376 Muckleplum Way SW, Edmonton, AB T6X3K1New Construction

- C$610,0014 bd3 ba2.1k sqft2374 Muckleplum Way, Edmonton, AB T6X3K1For Sale
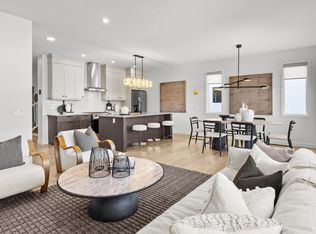
- C$610,0014 bd3 ba2.1k sqft2374 Muckleplum Way SW, Edmonton, AB T6X3K1New Construction
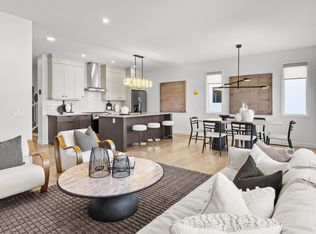
- C$610,0004 bd4 ba2.2k sqft2120 Muckleplum Cres SW, Edmonton, AB T6X2N1For Sale
- C$549,9003 bd3 ba1.6k sqft2362 Muckleplum Way, Edmonton, AB T6X2T9For Sale
- C$590,0004 bd4 ba1.4k sqft2163 Muckleplum Cres SW, Edmonton, AB T6X2N1For Sale
- C$499,9983 bd3 ba1.8k sqft226 Orchards Blvd SW, Edmonton, AB T6X2G9For Sale
Similar homes
- C$624,0006 bd4 ba1.8k sqft5140 23rd Ave SW, Edmonton, AB T6X 2X4For Sale
 MLS ID #E4498260, Yad Dhillon, Nationwide Realty Corp. RAE
 - C$569,9995 bd4 ba2k sqft8018 3rd Ave SW, Edmonton, AB T6X 1K6For Sale
 MLS ID #E4498194, Nasir Mahmood, Homes & Gardens Real Estate Limited. RAE
 - C$620,0003 bd3 ba2.3k sqft3114 Chokecherry Bnd SW, Edmonton, AB T6X 2M2For Sale
 MLS ID #E4480600, Aron T Scraba, Latitude Real Estate Group. RAE
 - C$569,9004 bd3 ba1.9k sqft1116 Cristall Cres, Edmonton, AB T6W 5S9For Sale
 MLS ID #E4497721, Yad Dhillon, Nationwide Realty Corp. RAE
 - C$564,9004 bd2 ba1.5k sqft8515 56th St NW, Edmonton, AB T6B 1H8For SaleMLS ID #E4497734, Ken Wilton, MaxWell Progressive. RAE
- C$539,0004 bd4 ba1.5k sqft2144 51st St SW, Edmonton, AB T6X 2W1For SaleMLS ID #E4494581, . Amrinder Singh, Century 21 Leading. RAE
- C$599,9004 bd3 ba1.9k sqft2840 65th St SW, Edmonton, AB T6X 0B5For SaleMLS ID #E4468235, David Lofthaug, Bode. RAE
- C$619,9004 bd3 ba2k sqft423 28th St NW, Edmonton, AB T6T 2H3For SaleMLS ID #E4494723, Ammy Kang, Nationwide Realty Corp. RAE
- C$574,9004 bd4 ba1.6k sqft2039 13th Ave NW, Edmonton, AB T6T 2J6For SaleMLS ID #E4495017, Raman Sarao, MaxWell Polaris. RAE
- C$469,0003 bd3 ba1.6k sqft1529 Plum Cir SW, Edmonton, AB T6X 2W9For SaleMLS ID #E4485817, Darryl J Locke, REMAX River City. RAE
- C$695,0004 bd4 ba2k sqft635 42nd St SW, Edmonton, AB T6X 2J2For SaleMLS ID #E4486949, David T Rojek, Exp Realty. RAE
- C$542,5006 bd4 ba1.7k sqft213 Charlesworth Dr SW, Edmonton, AB T6X 2P4For SaleMLS ID #E4496751, Yad Dhillon, Nationwide Realty Corp. RAE
- C$639,9004 bd3 ba2.2k sqft403 35th Ave NW, Edmonton, AB T6T 2P8For SaleMLS ID #E4494498, Yad Dhillon, Nationwide Realty Corp. RAE
- C$639,8003 bd3 ba1.9k sqft8447 Mayday Link SW, Edmonton, AB T6X 0Y7For SaleMLS ID #E4487903, Jaspreet Sehgal, RE/MAX Excellence. RAE
- C$709,9005 bd4 ba2.5k sqft2545 Amerongen Cres SW, Edmonton, AB T6W 3C2For SaleMLS ID #E4490707, Christopher Chan, Rimrock Real Estate. RAE
- C$604,9004 bd3 ba1.9k sqft2312 160th St SW, Edmonton, AB T6W 2H1For SaleMLS ID #E4487769, Basar Ozgun, CIR Realty. RAE
- C$629,9005 bd3 ba2.4k sqft6269 19th St NE, Leduc County, AB T4X 3C8For SaleMLS ID #E4495313, Ray Elwenni, Royal Lepage Arteam Realty. RAE
- C$469,0004 bd3 ba1.2k sqft2016 82nd St NW, Edmonton, AB T6K 1Z4For SaleMLS ID #E4494279, Wendi Darling, Century 21 Masters. RAE
- C$474,9004 bd3 ba1.2k sqft4239 30th Ave NW, Edmonton, AB T6L 4P1For SaleMLS ID #E4496774, Erin L Willman, RE/MAX Elite. RAE
- C$589,9005 bd3 ba1.3k sqft16203 88th Ave NW, Edmonton, AB T5R 4M5For SaleMLS ID #E4495822, Paul Guevara, 2% Realty Pro. RAE
- Alberta
- Division No. 11
- Edmonton
- T6X 2N1
- Rural Southeast
- 2378 Muckleplum Cres SW
Nearby cities
Nearby neighborhoods
Nearby zip codes
Other Edmonton Topics
