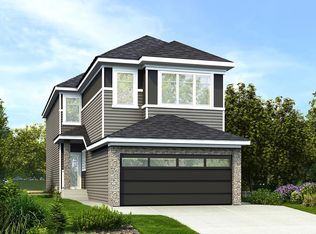
Introducing a Brand New 2-Storey Home built by Anthem, in the Highly Desirable Community of Glenridding, Located in the Heart of South Edmonton! This stunning home features a thoughtfully designed layout with a MAIN FLOOR BEDROOM and FULL BATHROOM, SIDE Entry for Basement, perfect for guests or multi-generational living. UPSTAIRS, you'll find 3 additional spacious bedrooms, a BONUS ROOM, and a convenient UPPER-FLOOR LAUNDRY ROOM. Enjoy high-end finishes throughout, including: Quartz countertops, Stylish KITCHEN Appliances, Walk-through PANTRY, Modern lighting fixtures, His & Hers sinks in the ENSUITE, Vinyl flooring on the main level, bathrooms, and laundry room, carpet on the upper floor, Large dining area and a bright, open-concept living room, Double Attached Front Garage.*Home is still under construction. *Photos of previous build, interior colors are represented. *Actual colors and upgrades may vary.
For sale
C$604,900
2312 160th St SW, Edmonton, AB T6W 2H1
4beds
1,956sqft
Single Family Residence
Built in 2026
-- sqft lot
$-- Zestimate®
C$309/sqft
C$-- HOA
What's special
Main floor bedroomSide entry for basementBonus roomUpper-floor laundry roomQuartz countertopsStylish kitchen appliancesWalk-through pantry
- 96 days |
- 13 |
- 1 |
Zillow last checked:
Listing updated:
Listed by:
Basar Ozgun,
CIR Realty
Source: RAE,MLS®#: E4487769
Facts & features
Interior
Bedrooms & bathrooms
- Bedrooms: 4
- Bathrooms: 3
- Full bathrooms: 3
Primary bedroom
- Level: Upper
Heating
- Forced Air-1, Natural Gas
Appliances
- Included: Dishwasher-Built-In, Exhaust Fan, Refrigerator, Electric Stove
Features
- Flooring: Carpet, Vinyl Plank
- Basement: Full, Unfinished
Interior area
- Total structure area: 1,956
- Total interior livable area: 1,956 sqft
Property
Parking
- Total spaces: 2
- Parking features: Double Garage Attached
- Attached garage spaces: 2
Features
- Levels: 2 Storey,2
Lot
- Features: See Remarks
Construction
Type & style
- Home type: SingleFamily
- Property subtype: Single Family Residence
Materials
- Foundation: Concrete Perimeter
- Roof: Asphalt
Condition
- Year built: 2026
Community & HOA
Community
- Features: See Remarks
Location
- Region: Edmonton
Financial & listing details
- Price per square foot: C$309/sqft
- Date on market: 5/14/2026
- Ownership: Private
Price history
Price history is unavailable.
Public tax history
Tax history is unavailable.
Climate risks
Neighborhood: Windermere
Nearby schools
GreatSchools rating
No schools nearby
We couldn't find any schools near this home.
- C$579,9003 bd3 ba1.8k sqft2308 160th St SW, Edmonton, AB T6W2H1For Sale

- C$619,9003 bd3 ba2.1k sqft2328 160th St SW, Edmonton, AB T6W2H1For Sale
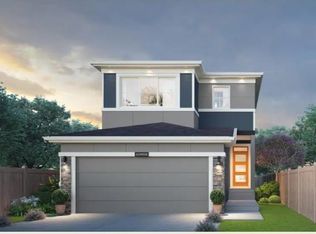
- C$649,9003 bd3 ba2.3k sqft2336 160th St SW, Edmonton, AB T6W2H1For Sale
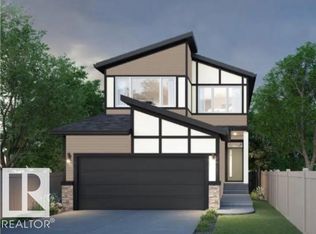
- C$559,9003 bd3 ba1.6k sqft2340 160th St SW, Edmonton, AB T6W4E5For Sale
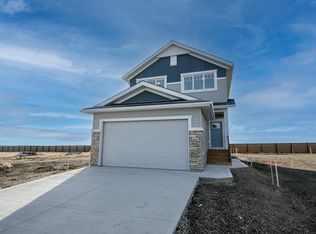
- C$550,0004 bd3 ba1.6k sqft2332 159th St SW, Edmonton, AB T6W4X7For Sale
- C$--4 bd3 ba1.6k sqft2364 159th St SW, Edmonton, AB T6W5K5Off Market
- C$--1 bd1 ba590 sqft2128 159th St SW #1A, Edmonton, AB T6W4K9Off Market
- C$569,0004 bd4 ba1.8k sqft2104 160th St SW, Edmonton, AB T6W4E5For Sale
Similar homes
- C$579,9003 bd3 ba1.8k sqft2308 160th St SW, Edmonton, AB T6W 2H1For SaleMLS ID #E4487800, Basar Ozgun, CIR Realty. RAE
- C$667,6004 bd3 ba2.1k sqft4570 Chegwin Wynd SW, Edmonton, AB T6W 5M8For Sale
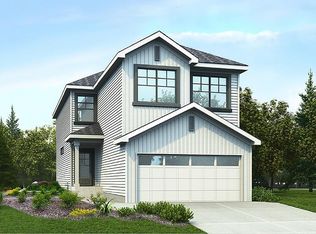 MLS ID #E4502371, David Lam, Exp Realty. RAE
 - C$618,6004 bd3 ba1.7k sqft18631 19th Ave NW, Edmonton, AB T6M 0X8For Sale
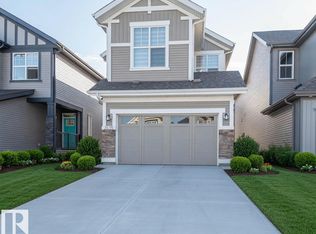
 MLS ID #E4502806, David Lam, Exp Realty. RAE
 - C$649,0004 bd4 ba1.7k sqft2635 Donaghey Cres SW, Edmonton, AB T6W 4T1For Sale
 MLS ID #E4498358, . Shahebaz Singh, RE/MAX Excellence. RAE
 - C$649,9004 bd3 ba2k sqft5132 Cawsey Ter SW, Edmonton, AB T6W 5M8For SaleMLS ID #E4480910, David Lofthaug, Bode. RAE
- C$595,6004 bd3 ba1.9k sqft2708 188th St NW, Edmonton, AB T6M 2S2For SaleMLS ID #E4484877, David Lam, Exp Realty. RAE
- C$619,9003 bd3 ba2.1k sqft7387 Klapstein Cres, Edmonton, AB T6W 0A6For SaleMLS ID #E4490846, David Lofthaug, Bode. RAE
- C$595,6004 bd3 ba1.9k sqft2704 188th St NW, Edmonton, AB T6M 2S2For SaleMLS ID #E4484866, David Lam, Exp Realty. RAE
- C$549,9004 bd3 ba1.9k sqft1116 Cristall Cres, Edmonton, AB T6W 5S9For SaleMLS ID #E4501222, Yad Dhillon, Nationwide Realty Corp. RAE
- C$599,9006 bd4 ba1.8k sqft5140 23rd Ave SW, Edmonton, AB T6X 2X4For SaleMLS ID #E4502240, Yad Dhillon, Nationwide Realty Corp. RAE
- C$728,8003 bd3 ba2.5k sqft3386 Cutler Cres SW, Edmonton, AB T6W 2N4For SaleMLS ID #E4499839, Mani Bagga, Royal Lepage Magna. RAE
- C$620,0003 bd3 ba2.3k sqft3114 Chokecherry Bnd SW, Edmonton, AB T6X 2M2For SaleMLS ID #E4480600, Aron T Scraba, Latitude Real Estate Group. RAE
- C$509,8003 bd3 ba1.8k sqft2921 Anderson Ct SW, Edmonton, AB T6W 2N3For SaleMLS ID #E4492966, Fan Yang, Mozaic Realty Group. RAE
- C$624,5003 bd3 ba2.3k sqft5435 Hawthorn Way SW, Edmonton, AB T6X 3C1For SaleMLS ID #E4503332, Christy M Cantera, Real Broker. RAE
- C$625,0003 bd3 ba2.1k sqft2225 194a St, Edmonton, AB T6M 3J2For SaleMLS ID #E4493342, Matthew G Harrison, MaxWell Challenge Realty. RAE
- C$550,0003 bd3 ba1.6k sqft2204 193rd St NW, Edmonton, AB T6M 1P8For SaleMLS ID #E4502990, Matthew G Harrison, MaxWell Challenge Realty. RAE
- C$570,8584 bd3 ba1.8k sqft2376 Muckleplum Cres SW, Edmonton, AB T6X 2N1For SaleMLS ID #E4489570, Christina A Reid, Century 21 Leading. RAE
- C$575,0003 bd3 ba1.8k sqft19511 30th Ave NW, Edmonton, AB T6T 2V7For SaleMLS ID #E4483021, Matthew G Harrison, MaxWell Challenge Realty. RAE
- C$619,3953 bd3 ba2k sqft2940 65th St SW, Edmonton, AB T6X 0B5For SaleMLS ID #E4495097, David Lofthaug, Bode. RAE
- C$570,6003 bd2 ba1.5k sqft1992 210th St NW, Edmonton, AB T6M 2M7For SaleMLS ID #E4494864, David Lam, Exp Realty. RAE
