Step into modern elegance with this beautifully crafted 2-storey home in Orchard, designed for luxurious living and effortless function. Featuring 9ft ceilings on the main and basement levels, California knockdown ceilings, pot lights, and quartz countertops throughout, every detail elevates your daily routine. The main level boasts LVP flooring, soft-close cabinetry, a chef’s kitchen with a pantry, and a living room centered on a warm fireplace with a mantel. A main-floor den and 3pc bath provide ideal work-from-home flexibility. Upstairs, plush carpet leads to a large family room framed by iron spindle railings, upper laundry, and 3 bedrooms, including a primary retreat with WIC and a 5pc ensuite. Highlights include LVT in baths, a side entrance with a concrete walkway, a painted basement floor, front/back landscaping, and an attached double garage. Nestled in a vibrant neighborhood close to parks, schools, and amenities, this home is total perfection!
For sale
C$624,500
5435 Hawthorn Way SW, Edmonton, AB T6X 3C1
3beds
2,381sqft
Single Family Residence
Built in 2025
-- sqft lot
$-- Zestimate®
C$262/sqft
C$-- HOA
What's special
California knockdown ceilingsPot lightsQuartz countertops throughoutSoft-close cabinetryMain-floor denUpper laundryLvt in baths
- 6 days |
- 5 |
- 0 |
Zillow last checked:
Listing updated:
Listed by:
Christy M Cantera,
Real Broker,
Sheri Lukawesky,
Real Broker
Source: RAE,MLS®#: E4503332
Facts & features
Interior
Bedrooms & bathrooms
- Bedrooms: 3
- Bathrooms: 3
- Full bathrooms: 3
Primary bedroom
- Level: Upper
Family room
- Level: Upper
- Area: 246.03
- Dimensions: 17.7 x 13.9
Heating
- Forced Air-1, Natural Gas, HRV System
Appliances
- Included: Dryer, Exhaust Fan, Refrigerator, Electric Stove, Washer, Tankless Water Heater
Features
- Ceiling 9 ft.
- Flooring: Vinyl Plank
- Basement: Full, Unfinished, 9 ft. Basement Ceiling, 9 ft. Basement Ceiling
- Fireplace features: Electric
Interior area
- Total structure area: 2,381
- Total interior livable area: 2,381 sqft
Video & virtual tour
Property
Parking
- Total spaces: 2
- Parking features: Double Garage Attached, Insulated, Garage Opener
- Attached garage spaces: 2
Features
- Levels: 2 Storey,2
- Exterior features: Landscaped, Playground Nearby, Private Park Access
- Fencing: None,Not Fenced
- Waterfront features: Stream/Pond
Lot
- Features: Airport Nearby, Landscaped, Playground Nearby, Near Public Transit, Recreation Use, Schools, Shopping Nearby, Private Park Access, Public Transportation
Construction
Type & style
- Home type: SingleFamily
- Property subtype: Single Family Residence
Materials
- Foundation: Concrete Perimeter
- Roof: Asphalt
Condition
- Year built: 2025
Community & HOA
Community
- Features: Ceiling 9 ft., Clubhouse, Hot Water Tankless, Racquetball, Recreation Room/Centre, HRV System, Natural Gas BBQ Hookup, Club House, Racquet Courts
- Security: Security System, Carbon Monoxide Detectors, Smoke Detector(s), Detectors Smoke
Location
- Region: Edmonton
Financial & listing details
- Price per square foot: C$262/sqft
- Date on market: 8/12/2026
- Ownership: Private
Price history
Price history is unavailable.
Public tax history
Tax history is unavailable.
Climate risks
Neighborhood: Ellerslie
Nearby schools
GreatSchools rating
No schools nearby
We couldn't find any schools near this home.
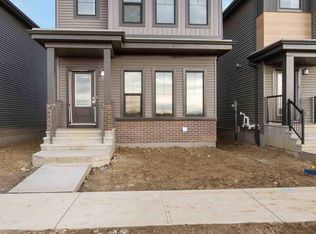
- C$497,9993 bd3 ba1.7k sqft5452 Hawthorn Way SW, Edmonton, AB T6X3C1For Sale

- C$1,1951 bd1 ba598 sqft721 Orchards Blvd SW #1A, Edmonton, AB T6X3C3For Rent
- C$--1 bd1 ba598 sqft723 Orchards Blvd SW #1A, Edmonton, AB T6X3C3Off Market
- C$--3 bd3 ba1.3k sqft727 Orchards Blvd SW #1A, Edmonton, AB T6X3C3Off Market

- C$--3 bd3 ba-- sqft701 Orchards Blvd SW #1, Edmonton, AB T6X3C3Off Market
- C$575,4924 bd3 ba1.8k sqft5316 Hawthorn Way SW, Edmonton, AB T6X3C1For Sale
- C$--1 bd1 ba-- sqft693 Orchards Blvd SW, Edmonton, AB T6X3C2Off Market
- C$574,3673 bd3 ba1.8k sqft5314 Hawthorn Cl SW, Edmonton, AB T6X3N5New Construction
Similar homes
- C$599,0004 bd3 ba1.9k sqft4855 Hawthorn Bnd SW, Edmonton, AB T6X 3A9For Sale
 MLS ID #E4499533, Deep Nirwan, LPT Realty. RAE
 - C$629,0004 bd3 ba2.3k sqft6016 10th Ave SW, Edmonton, AB T6X 0M3For Sale
 MLS ID #E4502231, Bharat Tiwari, Century 21 All Stars Realty Ltd. RAE
 - C$531,0003 bd3 ba1.7k sqft1534 Plum Cir SW, Edmonton, AB T6X 2Z8For Sale
 Century 21 Canada
 - C$629,9983 bd3 ba2.1k sqft3412 122nd St SW, Edmonton, AB T6W 1S3For Sale
 MLS ID #E4496087, Wally Karout, Royal Lepage Arteam Realty. RAE
 - C$639,9004 bd3 ba2.2k sqft5478 Kootook Rd SW, Edmonton, AB T6W 4Z5For SaleMLS ID #E4502410, Peter Chen, MaxWell Polaris. RAE
- C$570,8584 bd3 ba1.8k sqft2376 Muckleplum Cres SW, Edmonton, AB T6X 2N1For SaleMLS ID #E4489570, Christina A Reid, Century 21 Leading. RAE
- C$679,9004 bd3 ba1.9k sqft4643 17th Ave SW, Edmonton, AB T6X 1X8For SaleMLS ID #E4502908, Mankirat Ghuman, Royal LePage METRO. RAE
- C$629,9004 bd4 ba1.9k sqft22019 82nd Ave NW, Edmonton, AB T5T 7T3For SaleMLS ID #E4503827, Marilou P Bihasa, Homes & Gardens Real Estate Limited. RAE
- C$619,4973 bd3 ba2.1k sqft956 17th Ave NW, Edmonton, AB T6T 2N4For SaleMLS ID #E4495616, Wally Karout, Royal Lepage Arteam Realty. RAE
- C$623,6983 bd3 ba1.7k sqft4643 Kinsella Lndg SW, Edmonton, AB T6W 4K1For SaleMLS ID #E4499732, Wally Karout, Royal Lepage Arteam Realty. RAE
- C$679,8004 bd4 ba2k sqft635 42nd St SW, Edmonton, AB T6X 2J2For SaleMLS ID #E4486949, David T Rojek, Exp Realty. RAE
- C$598,4983 bd3 ba2.1k sqft22944 82nd Ave NW, Edmonton, AB T5T 7N7For SaleMLS ID #E4504407, Wally Karout, Royal Lepage Arteam Realty. RAE
- C$607,6003 bd3 ba1.8k sqft5047 Cawsey Ter SW, Edmonton, AB T6W 5M8For SaleMLS ID #E4480161, David Lam, Exp Realty. RAE
- C$555,6113 bd3 ba1.6k sqft1004 14th Ave NW, Edmonton, AB T6T 2S3For SaleMLS ID #E4503752, Wally Karout, Royal Lepage Arteam Realty. RAE
- C$669,9004 bd4 ba2.2k sqft1235 164th St SW, Edmonton, AB T6W 3K4For SaleCentury 21 Canada
- C$580,0003 bd3 ba2k sqft311 29th St SW, Edmonton, AB T6T 1A9For SaleMLS ID #E4499632, Janice Deocampo, Rite Realty. RAE
- C$670,4923 bd3 ba1.7k sqft924 17th Ave NW, Edmonton, AB T6T 2N4For SaleMLS ID #E4502555, Wally Karout, Royal Lepage Arteam Realty. RAE
- C$619,4973 bd3 ba2.1k sqft1015 14th Ave NW, Edmonton, AB T6T 2S3For SaleMLS ID #E4479848, Wally Karout, Royal Lepage Arteam Realty. RAE
- C$619,4973 bd3 ba2.1k sqft7235 182nd Ave NW, Edmonton, AB T5Z 0V6For SaleMLS ID #E4503064, Wally Karout, Royal Lepage Arteam Realty. RAE
- C$649,9004 bd3 ba1.7k sqft4915 17th Ave SW, Edmonton, AB T6X 1X8For SaleMLS ID #E4489752, Mankirat Ghuman, Royal LePage METRO. RAE
