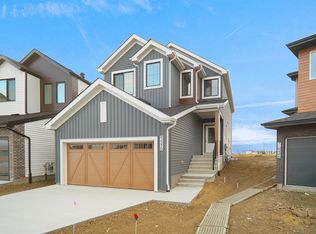
Welcome to the “Columbia” built by the award winning Pacesetter homes and is located on a quiet street in the heart of south west Edmonton in the beautiful neighborhood of Desrochers. This unique property Desrochers offers 2150 sq ft of living space. The main floor features a large front entrance which has a large flex room next to it which can be used a bedroom/ office if needed, as well as an open kitchen with quartz counters, and a large walkthrough pantry that is leads through to the mudroom and garage. Large windows allow natural light to pour in throughout the house. Upstairs you’ll find 3 large bedrooms and a good sized bonus room. This is the perfect place to call home. *** Pictures are of the same style home recently built, the colors and finishing's may vary , this home is under construction and should be completed by the end of next week ***
For sale
C$629,998
3412 122nd St SW, Edmonton, AB T6W 1S3
3beds
2,153sqft
Single Family Residence
Built in 2026
-- sqft lot
$-- Zestimate®
C$293/sqft
C$-- HOA
What's special
- 57 days |
- 4 |
- 0 |
Zillow last checked:
Listing updated:
Listed by:
Wally Karout,
Royal Lepage Arteam Realty
Source: RAE,MLS®#: E4496087
Facts & features
Interior
Bedrooms & bathrooms
- Bedrooms: 3
- Bathrooms: 3
- Full bathrooms: 2
- 1/2 bathrooms: 1
Primary bedroom
- Level: Upper
Heating
- Forced Air-1, Natural Gas
Appliances
- Included: See Remarks
Features
- Flooring: Carpet, Ceramic Tile, Vinyl Plank
- Basement: Full, Unfinished
Interior area
- Total structure area: 2,153
- Total interior livable area: 2,153 sqft
Property
Parking
- Total spaces: 4
- Parking features: Double Garage Attached, Garage Control, Garage Opener
- Attached garage spaces: 2
Features
- Levels: 2 Storey,2
- Exterior features: Playground Nearby
- Pool features: Community, Public Swimming Pool
Lot
- Features: Park/Reserve, Picnic Area, Playground Nearby, Near Public Transit, Schools, Shopping Nearby, See Remarks, Public Transportation
Construction
Type & style
- Home type: SingleFamily
- Property subtype: Single Family Residence
Materials
- Foundation: Concrete Perimeter
- Roof: Asphalt
Condition
- Year built: 2026
Community & HOA
Community
- Features: See Remarks
Location
- Region: Edmonton
Financial & listing details
- Price per square foot: C$293/sqft
- Date on market: 6/27/2026
- Ownership: Private
Price history
Price history is unavailable.
Public tax history
Tax history is unavailable.
Climate risks
Neighborhood: Hertiage Valley
Nearby schools
GreatSchools rating
No schools nearby
We couldn't find any schools near this home.
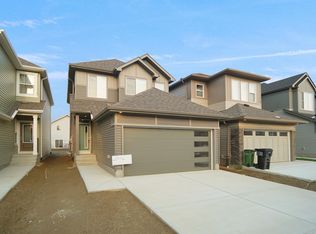
- C$524,9973 bd3 ba1.5k sqft12127 34th Ave SW, Edmonton, AB T6W4Y2For Sale
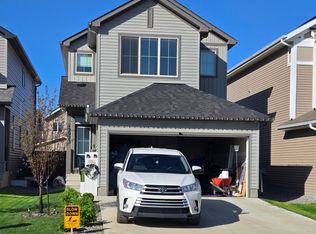
- C$459,0003 bd3 ba1.2k sqft12112 35th Ave SW, Edmonton, AB T6W5E9For Sale

- C$--3 bd3 ba1.8k sqft12023 34th Ave SW, Edmonton, AB T6W4Y2Off Market
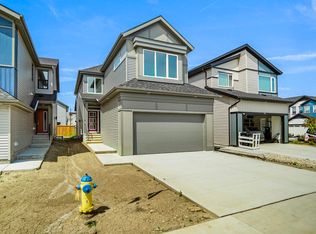
- C$659,0005 bd4 ba2.2k sqft2255 Donaghey Way SW, Edmonton, AB T6W5G1For Sale

- C$--4 bd3 ba2k sqft2230 Donaghey Way SW, Edmonton, AB T6W5G1Off Market
- C$579,9004 bd3 ba1.8k sqft11979 34th Ave SW, Edmonton, AB T6W4Y2For Sale
- C$350,0003 bd3 ba1.5k sqft11910 35th Ave SW #33, Edmonton, AB T6W4Z8For Sale
- C$--3 bd3 ba1.9k sqft2638 Donaghey Cres SW, Edmonton, AB T6W4T1Off Market
Similar homes
- C$639,9903 bd3 ba2.1k sqft3050 Dixon Lndg SW, Edmonton, AB T6W 5L1For Sale
 MLS ID #E4482448, Wally Karout, Royal Lepage Arteam Realty. RAE
 - C$524,9973 bd3 ba1.5k sqft12127 34th Ave SW, Edmonton, AB T6W 4Y2For SaleMLS ID #E4498800, Wally Karout, Royal Lepage Arteam Realty. RAE
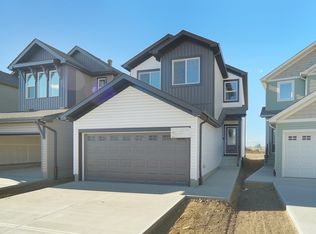
- C$608,9983 bd3 ba1.9k sqft1928 210th St NW, Edmonton, AB T6M 2M7For Sale
 MLS ID #E4505189, Wally Karout, Royal Lepage Arteam Realty. RAE
 - C$661,4983 bd3 ba2.1k sqft1924 210th St NW, Edmonton, AB T6M 2M7For Sale
 MLS ID #E4505190, Wally Karout, Royal Lepage Arteam Realty. RAE
 - C$609,9984 bd3 ba1.9k sqft1932 210th St NW, Edmonton, AB T6M 2M7For SaleMLS ID #E4505188, Wally Karout, Royal Lepage Arteam Realty. RAE
- C$623,6983 bd3 ba1.7k sqft4643 Kinsella Lndg SW, Edmonton, AB T6W 4K1For SaleMLS ID #E4499732, Wally Karout, Royal Lepage Arteam Realty. RAE
- C$551,2473 bd3 ba1.9k sqft2250 194a St, Edmonton, AB T6M 1P9For SaleMLS ID #E4504703, Wally Karout, Royal Lepage Arteam Realty. RAE
- C$619,4973 bd3 ba2.1k sqft2204 194th St NW, Edmonton, AB T6M 1P5For SaleMLS ID #E4500383, Wally Karout, Royal Lepage Arteam Realty. RAE
- C$555,8883 bd3 ba1.7k sqft8247 Kiriak Line SW, Edmonton, AB T6W 4V2For SaleMLS ID #E4503188, Fadi Georgi, MaxWell Polaris. RAE
- C$605,4813 bd3 ba1.6k sqft2092 194th St NW, Edmonton, AB T6M 1P5For SaleMLS ID #E4495376, Wally Karout, Royal Lepage Arteam Realty. RAE
- C$640,4973 bd3 ba2.1k sqft1631 11th Ave NW, Edmonton, AB T6T 2H3For SaleMLS ID #E4495603, Wally Karout, Royal Lepage Arteam Realty. RAE
- C$598,4983 bd3 ba2.1k sqft22944 82nd Ave NW, Edmonton, AB T5T 7N7For SaleMLS ID #E4504407, Wally Karout, Royal Lepage Arteam Realty. RAE
- C$598,4973 bd3 ba2.1k sqft2237 194a St, Edmonton, AB T6M 3B6For SaleMLS ID #E4491619, Wally Karout, Royal Lepage Arteam Realty. RAE
- C$634,1153 bd3 ba1.6k sqft936 17th Ave NW, Edmonton, AB T6T 2N4For SaleMLS ID #E4502558, Wally Karout, Royal Lepage Arteam Realty. RAE
- C$619,4973 bd3 ba2.1k sqft956 17th Ave NW, Edmonton, AB T6T 2N4For SaleMLS ID #E4495616, Wally Karout, Royal Lepage Arteam Realty. RAE
- C$643,2673 bd3 ba1.5k sqft928 17th Ave NW, Edmonton, AB T6T 2N4For SaleMLS ID #E4502552, Wally Karout, Royal Lepage Arteam Realty. RAE
- C$608,9973 bd3 ba2.1k sqft22948 82nd Ave NW, Edmonton, AB T5T 7N7For SaleMLS ID #E4503251, Wally Karout, Royal Lepage Arteam Realty. RAE
- C$661,4973 bd3 ba2.1k sqft1209 11th Ave NW, Edmonton, AB T6T 2H3For SaleMLS ID #E4495609, Wally Karout, Royal Lepage Arteam Realty. RAE
- C$598,4974 bd3 ba2.1k sqft2233 194a St, Edmonton, AB T6M 3B6For SaleMLS ID #E4479826, Wally Karout, Royal Lepage Arteam Realty. RAE
- C$619,4973 bd3 ba2.1k sqft1015 14th Ave NW, Edmonton, AB T6T 2S3For SaleMLS ID #E4479848, Wally Karout, Royal Lepage Arteam Realty. RAE
