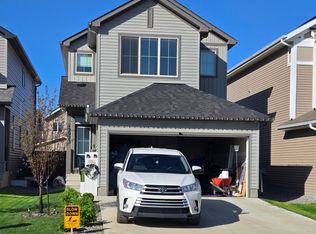
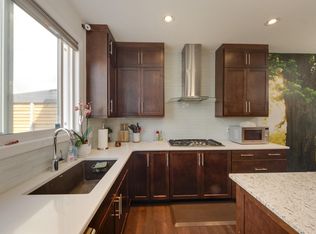
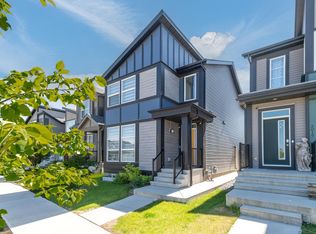
Step into a brighter lifestyle with this immaculate, two-year-old residence by Jayman Smart Homes. Designed with both aesthetics and sustainability in mind, this open-concept home features solar panels and a tankless water system engineered to save you hundreds of dollars a year. Clean air and comfort are guaranteed thanks to a high-efficiency furnace equipped with a UV light purification system. The southwest-facing windows bathe the living room in natural light. The kitchen features premium quartz countertops, upgraded cabinets, stainless steel appliances, and sleek soft-close cabinetry. Upstairs, the primary retreat offers a private sanctuary with its own ensuite and walk-in closet, complemented by two additional bedrooms. The basement features a separate side entrance and bathroom rough-ins, offering an incredible canvas for future development. Complete with a large rear deck and a double garage, this home offers unparalleled convenience near schools, shopping, future South LRT and YEG airport access.
For sale
C$459,000
12112 35th Ave SW, Edmonton, AB T6W 5E9
3beds
1,254sqft
Single Family Residence
Built in 2023
2,597 Square Feet Lot
$-- Zestimate®
C$366/sqft
C$-- HOA
What's special
Open-concept homeSolar panelsTankless water systemPremium quartz countertopsUpgraded cabinetsStainless steel appliancesSleek soft-close cabinetry
- 126 days
- 11
- 0
Zillow last checked:
Listing updated:
Listed by:
Herman Ansink,
Royal Lepage Arteam Realty
Source: RAE,MLS®#: E4491989
Facts & features
Interior
Bedrooms & bathrooms
- Bedrooms: 3
- Bathrooms: 3
- Full bathrooms: 2
- 1/2 bathrooms: 1
Primary bedroom
- Level: Upper
Heating
- Forced Air-1, Natural Gas, HRV System
Appliances
- Included: ENERGY STAR Qualified Dishwasher, Microwave Hood Fan, ENERGY STAR Qualified Refrigerator, Washer/Dryer Stacked, Electric Stove, Tankless Water Heater
Features
- Ceiling 9 ft., No Animal Home, No Smoking Home
- Flooring: Carpet, Vinyl Plank
- Windows: Curtains and Blinds, Vinyl Windows
- Basement: Full, Unfinished
Interior area
- Total structure area: 1,254
- Total interior livable area: 1,254 sqft
Video & virtual tour
Property
Parking
- Total spaces: 2
- Parking features: Double Garage Detached, Garage Control, Garage Opener
- Garage spaces: 2
Features
- Levels: 2 Storey,2
- Patio & porch: Deck
- Exterior features: Landscaped, Playground Nearby, Exterior Walls- 2"x6"
- Pool features: Community, Public Swimming Pool
- Fencing: Fenced
Lot
- Size: 2,597 Square Feet
- Features: Airport Nearby, Flat Site, Landscaped, Playground Nearby, Near Public Transit, Schools, Public Transportation
Construction
Type & style
- Home type: SingleFamily
- Property subtype: Single Family Residence
Materials
- Foundation: Concrete Perimeter
- Roof: Asphalt
Condition
- Year built: 2023
Community & HOA
Community
- Features: Ceiling 9 ft., Deck, Exterior Walls- 2"x6", Hot Water Tankless, No Animal Home, No Smoking Home, Smart/Program. Thermostat, HRV System
- Security: Smoke Detector(s), Detectors Smoke
HOA
- Services included: Amenities w/HOA
Location
- Region: Edmonton
Financial & listing details
- Price per square foot: C$366/sqft
- Date on market: 6/5/2026
- Ownership: Private
Price history
Price history is unavailable.
Public tax history
Tax history is unavailable.
Climate risks
Neighborhood: Hertiage Valley
Nearby schools
GreatSchools rating
No schools nearby
We couldn't find any schools near this home.

Similar homes
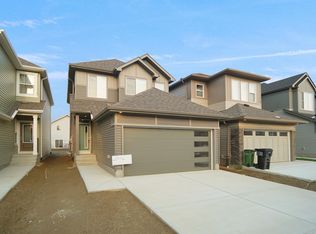
- C$494,9003 bd3 ba1.4k sqft1766 Dumont Cres SW, Edmonton, AB T6W 3V8For Sale
 MLS ID #E4498645, Jiji Padamadan, Century 21 Leading. RAE
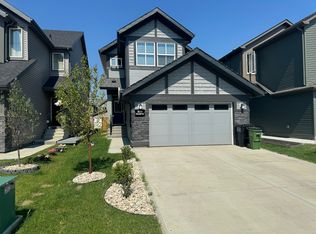
 - C$488,0003 bd3 ba1.6k sqft1770 Dumont Cres SW, Edmonton, AB T6W 3V8For Sale
 MLS ID #E4506025, Moe Yassine, Jayman Realty (Edm.) Inc. RAE
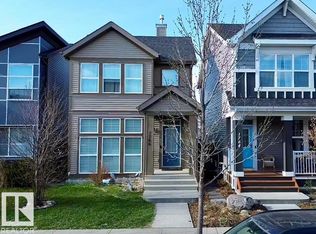
 - C$459,0003 bd3 ba1.5k sqft6360 Cartmell Rd SW, Edmonton, AB T6W 4A3For Sale
 MLS ID #E4505891, Madeline M Sarafinchan, Jayman Realty (Edm.) Inc. RAE
 - C$624,9006 bd4 ba1.8k sqft2015 Desrochers Dr SW, Edmonton, AB T6W 4Y7For Sale
 MLS ID #E4512170, Drew N Kardash, Professional Realty Group. RAE
