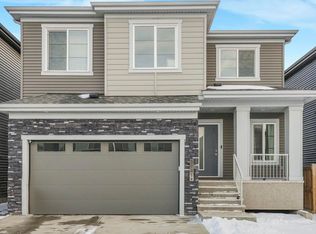
Welcome to this STUNNING home in Desrochers featuring a 4-BR UPPER and a 2-BR LEGAL SUITE, the PERFECT OPPORTUNITY FOR INVESTORS OR MULTI-GEN FAMILIES ALIKE. The bright, open main floor is designed for MODERN LIVING, featuring a SLEEK kitchen with QUALITY cabinetry and countertops, and SPACIOUS LIVING AND DINING AREAS. The first of four bedrooms plus a FULL BATH rounds out the main floor. Upstairs, the GENEROUS primary retreat offers a walk-in closet and PRIVATE ensuite, complemented by two additional bedrooms and CONVENIENT upper-floor laundry. The basement features a LEGAL SUITE with its own entrance, kitchen, living room, TWO BEDROOMS, full bath, and separate laundry, ideal for ATTRACTING QUALITY long-term tenants. Enjoy summer evenings on the covered deck, while SOLAR PANELS help reduce utility costs and the EV CHARGING STATION adds convenience. Located close to schools, parks, and shopping, this is a rare opportunity to own a home that DELIVERS EXCEPTIONAL LIFESTYLE and long-term value.
For sale
C$634,900
2015 Desrochers Dr SW, Edmonton, AB T6W 4Y7
6beds
1,816sqft
Single Family Residence
Built in 2022
3,148 Square Feet Lot
$-- Zestimate®
C$349/sqft
C$-- HOA
What's special
Bright open main floorGenerous primary retreatWalk-in closetPrivate ensuiteConvenient upper-floor laundryCovered deckSolar panels
- 10 days |
- 40 |
- 3 |
Zillow last checked:
Listing updated:
Listed by:
Drew N Kardash,
Professional Realty Group
Source: RAE,MLS®#: E4498228
Facts & features
Interior
Bedrooms & bathrooms
- Bedrooms: 6
- Bathrooms: 4
- Full bathrooms: 4
Primary bedroom
- Level: Upper
Family room
- Level: Basement
- Area: 165.54
- Dimensions: 17.8 x 9.3
Heating
- Forced Air-2, Natural Gas
Cooling
- Air Conditioner, Air Conditioning-Central
Appliances
- Included: Second Dryer, Second Refrigerator, Second Stove, Second Washer, Second Dishwasher, Second Microwave Hood Fan, Tankless Water Heater
Features
- Ceiling 9 ft.
- Flooring: Carpet, Laminate Flooring, Vinyl Plank
- Windows: Window Coverings, Vinyl Windows
- Basement: Full, Finished
Interior area
- Total structure area: 1,816
- Total interior livable area: 1,816 sqft
Video & virtual tour
Property
Parking
- Total spaces: 2
- Parking features: Double Garage Detached, Garage Control, Garage Opener
- Garage spaces: 2
Features
- Levels: 2 Storey,3
- Patio & porch: Deck
- Exterior features: Landscaped, Playground Nearby
- Fencing: None,Not Fenced
Lot
- Size: 3,148 Square Feet
- Features: Airport Nearby, Near Golf Course, Landscaped, Playground Nearby, Schools, Shopping Nearby, Ski Hill Nearby, Golf Nearby
Construction
Type & style
- Home type: SingleFamily
- Property subtype: Single Family Residence
Materials
- Foundation: Concrete Perimeter
- Roof: Asphalt
Condition
- Year built: 2022
Community & HOA
Community
- Features: Ceiling 9 ft., Deck, Hot Water Tankless, Smart/Program. Thermostat
- Security: Smoke Detector(s), Detectors Smoke
HOA
- Services included: Amenities w/HOA
Location
- Region: Edmonton
Financial & listing details
- Price per square foot: C$349/sqft
- Date on market: 7/10/2026
- Ownership: Private
Drew N Kardash
Drew N Kardash
By pressing Contact Agent, you agree that the real estate professional identified above may call/text you about your search, which may involve use of automated means and pre-recorded/artificial voices. You don't need to consent as a condition of buying any property, goods, or services. Message/data rates may apply. You also agree to our Terms of Use. Zillow does not endorse any real estate professionals. We may share information about your recent and future site activity with your agent to help them understand what you're looking for in a home.
Price history
Price history is unavailable.
Public tax history
Tax history is unavailable.
Climate risks
Neighborhood: Hertiage Valley
Nearby schools
GreatSchools rating
No schools nearby
We couldn't find any schools near this home.
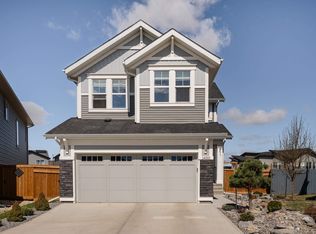
- C$635,0003 bd3 ba2.3k sqft1450 Darby Grn SW, Edmonton, AB T6W4N5For Sale
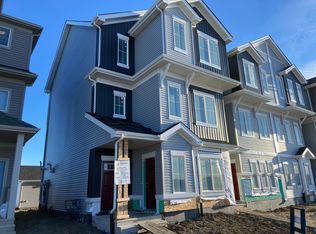
- C$--1 bd1 ba-- sqft3419 119a St SW, Edmonton, AB T6W4V3Off Market
- C$379,9004 bd3 ba1.7k sqft11910 35th Ave SW #82, Edmonton, AB T6W4Z8For Sale

- C$384,9003 bd3 ba1.5k sqft11910 35th Ave SW #26, Edmonton, AB T6W4Z8For Sale
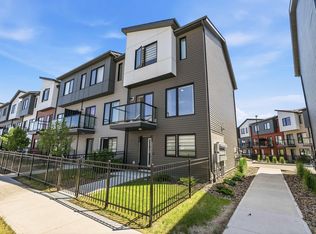
- C$589,9004 bd3 ba1.8k sqft11979 34th Ave SW, Edmonton, AB T6W4Y2For Sale
- C$369,8003 bd3 ba1.5k sqft11910 35th Ave SW #4, Edmonton, AB T6W4N2For Sale
- C$597,0003 bd3 ba1.7k sqft11987 34th Ave SW, Edmonton, AB T6W4Y2For Sale
- C$--4 bd3 ba2k sqft2230 Donaghey Way SW, Edmonton, AB T6W5G1Off Market
Similar homes
- C$649,0004 bd4 ba1.7k sqft2635 Donaghey Cres SW, Edmonton, AB T6W 4T1For Sale
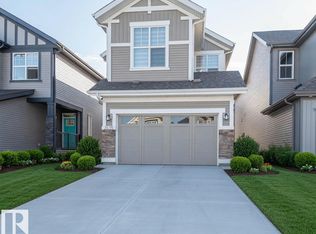 MLS ID #E4498358, . Shahebaz Singh, RE/MAX Excellence. RAE
 - C$499,9003 bd3 ba1.4k sqft1766 Dumont Cres SW, Edmonton, AB T6W 3V8For Sale
 MLS ID #E4498645, Jiji Padamadan, Century 21 Leading. RAE
 - C$669,0006 bd4 ba2k sqft5741 Kootook Way SW, Edmonton, AB T6W 4V9For Sale
 MLS ID #E4480818, Nicole U McLennon, MaxWell Polaris. RAE
 - C$679,0005 bd4 ba2.1k sqft8641 Mayday Wynd SW, Edmonton, AB T6X 2L1For Sale
 MLS ID #E4489796, Dorothy M Cornel, REMAX River City. RAE
 - C$660,0005 bd4 ba1.9k sqft4853 Kinney Rd SW, Edmonton, AB T6W 5G3For SaleMLS ID #E4487680, Jenny A Narine, RE/MAX Elite. RAE
- C$580,0004 bd4 ba1.8k sqft2104 160th St SW, Edmonton, AB T6W 4E5For SaleMLS ID #E4492424, Shannon M Sharma, MaxWell Polaris. RAE
- C$465,0003 bd3 ba1.2k sqft12112 35th Ave SW, Edmonton, AB T6W 5E9For SaleMLS ID #E4491989, Herman Ansink, Royal Lepage Arteam Realty. RAE
- C$734,9005 bd4 ba2.2k sqft17320 9th Ave SW, Edmonton, AB T6W 3V3For SaleMLS ID #E4494149, Shawn Moore-Lyons, Professional Realty Group. RAE
- C$599,0003 bd4 ba1.5k sqft16015 11th Ave SW, Edmonton, AB T6W 2H6For SaleMLS ID #E4491617, Shane Wan, Homecare Realty Ltd. RAE
- C$689,9004 bd4 ba2k sqft9514 Pear Close SW, Edmonton, AB T6X 2N6For SaleMLS ID #E4471093, Gagandeep S Sahota, MaxWell Devonshire Realty. RAE
- C$384,9003 bd3 ba1.5k sqftThe Enclave in Desrochers, Edmonton, AB T6W 4Z8For SaleMLS ID #E4497842, Tim Jeong, REMAX River City. RAE
- C$492,0003 bd3 ba1.6k sqft2602 Coughlan Rd SW, Edmonton, AB T6W 3S1For SaleMLS ID #E4496297, Clint L Hogg, Sable Realty. RAE
- C$599,0004 bd4 ba1.6k sqft9476 Colak Ln SW, Edmonton, AB T6W 5B6For SaleMLS ID #E4475543, Justin Jerone, RE/MAX Excellence. RAE
- C$629,9005 bd4 ba1.8k sqft5125 Corvette St NW, Edmonton, AB T5E 6T9For SaleMLS ID #E4492575, Brett J Winegarden, Royal Lepage Arteam Realty. RAE
- C$599,9004 bd3 ba1.9k sqft5110 23a Ave SW, Edmonton, AB T6X 3A5For SaleMLS ID #E4496298, Jogy Mathew, MaxWell Devonshire Realty. RAE
- C$549,9004 bd4 ba1.8k sqft8086 Kiriak Line SW, Edmonton, AB T6W 4V2For SaleMLS ID #E4478350, Edge Grabador, REMAX River City. RAE
- C$599,9003 bd3 ba1.7k sqft5142 23a Ave SW, Edmonton, AB T6X 3A5For SaleMLS ID #E4489714, Sukhwinder Randhawa, Sterling Real Estate. RAE
- C$467,9003 bd4 ba1.7k sqft2537 Coughlan Rd SW, Edmonton, AB T6W 2X8For SaleMLS ID #E4497758, Tony G Leiva, Century 21 Quantum Realty. RAE
- C$439,9003 bd3 ba1.5k sqft529 Glenridding Ravine Dr SW, Edmonton, AB T6W 4P1For SaleMLS ID #E4497478, Heather J Morris, MORE Real Estate. RAE
- C$588,8003 bd3 ba1.6k sqft7817 Yorke Rd NW, Edmonton, AB T5G 0W7For SaleMLS ID #E4497804, Samuel Ireland, REMAX River City. RAE
