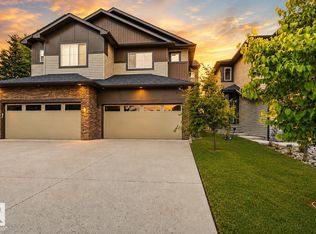
Beautifully designed family home situated on a CORNER LOT in Glenridding Ravine, offering the added benefit of proven Airbnb income from a LEGAL basement suite. The bright, just repainted main floor features an OPEN CONCEPT layout with a spacious kitchen, dining area & living room, complemented by a convenient 2 piece powder room and AMPLE STORAGE throughout. Large windows fill the home with NATURAL LIGHT, creating a warm and welcoming atmosphere. Enjoy the convenience of a DOUBLE ATTACHED garage during the winter months and stay comfortable year-round with central AIR CONDITIONING. Upstairs, you'll find a generous BONUS ROOM, a spacious primary retreat complete with a walk-in closet and luxurious 5 piece ensuite, plus 2 additional bedrooms and a full main bathroom. The LAUNDRY is conveniently located on the UPPER level. Fully finished basement features a legal 1 BED SUITE with its own kitchen, living area, 4 piece bathroom, and private laundry, making it an excellent MORTGAGE HELPER.
For sale
C$549,900
2104 160th St SW, Edmonton, AB T6W 4E5
4beds
1,830sqft
Single Family Residence
Built in 2022
-- sqft lot
$-- Zestimate®
C$300/sqft
C$-- HOA
What's special
- 2 days |
- 17 |
- 0 |
Zillow last checked:
Listing updated:
Listed by:
Shannon M Sharma,
MaxWell Polaris
Source: RAE,MLS®#: E4504517
Facts & features
Interior
Bedrooms & bathrooms
- Bedrooms: 4
- Bathrooms: 4
- Full bathrooms: 3
- 1/2 bathrooms: 1
Primary bedroom
- Level: Upper
Family room
- Level: Upper
- Area: 1397.28
- Dimensions: 42.6 x 32.8
Heating
- Forced Air-2, Natural Gas
Cooling
- Air Conditioner, Air Conditioning-Central
Appliances
- Included: Dryer, Exhaust Fan, Microwave Hood Fan, Oven-Built-In, Microwave, Washer/Dryer Stacked, Electric Cooktop, Electric Stove, Washer, Second Refrigerator, Second Dishwasher
Features
- Ceiling 9 ft.
- Flooring: Carpet, Ceramic Tile, Vinyl Plank
- Basement: Full, Finished, 9 ft. Basement Ceiling, 9 ft. Basement Ceiling
- Fireplace features: Electric
Interior area
- Total structure area: 1,830
- Total interior livable area: 1,830 sqft
Property
Parking
- Total spaces: 4
- Parking features: Double Garage Attached, Double Indoor, Front Drive Access, Garage Control, Garage Opener
- Attached garage spaces: 2
- Covered spaces: 4
- Has uncovered spaces: Yes
Features
- Levels: 2 Storey,2
- Exterior features: Landscaped
- Fencing: Fenced
Lot
- Features: Airport Nearby, Landscaped, Near Public Transit, Schools, Shopping Nearby, Public Transportation
Details
- Other equipment: TV Wall Mount
Construction
Type & style
- Home type: SingleFamily
- Property subtype: Single Family Residence
Materials
- Foundation: Concrete Perimeter
- Roof: Asphalt
Condition
- Year built: 2022
Community & HOA
Community
- Features: Ceiling 9 ft.
Location
- Region: Edmonton
Financial & listing details
- Price per square foot: C$300/sqft
- Date on market: 8/19/2026
- Ownership: Private
Price history
Price history is unavailable.
Public tax history
Tax history is unavailable.
Climate risks
Neighborhood: Windermere
Nearby schools
GreatSchools rating
No schools nearby
We couldn't find any schools near this home.
- C$524,9003 bd3 ba1.6k sqft2116 159th St SW, Edmonton, AB T6W4E6For Sale

- C$--1 bd1 ba590 sqft2128 159th St SW #1A, Edmonton, AB T6W4K9Off Market
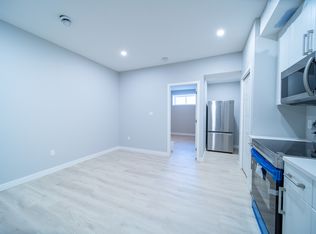
- C$--3 bd3 ba1.5k sqft2068 159th St SW #1A, Edmonton, AB T6W4E6Off Market
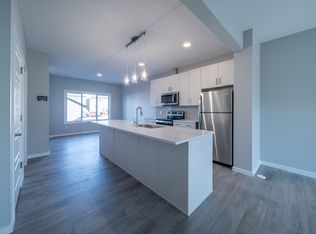
- C$529,9004 bd4 ba1.4k sqft2035 160th St SW, Edmonton, AB T6W4E7For Sale

- C$559,9993 bd4 ba1.7k sqft2024 160th St SW, Edmonton, AB T6W4E7For Sale
- C$579,9003 bd3 ba1.8k sqft2308 160th St SW, Edmonton, AB T6W2H1For Sale
- C$604,9004 bd3 ba1.9k sqft2312 160th St SW, Edmonton, AB T6W2H1For Sale
- C$--3 bd3 ba1.7k sqft2015 160th St SW, Edmonton, AB T6W4E7Off Market
Similar homes
- C$569,0004 bd4 ba1.8k sqft3234 Chernowski Way SW, Edmonton, AB T6W 4G4For Sale
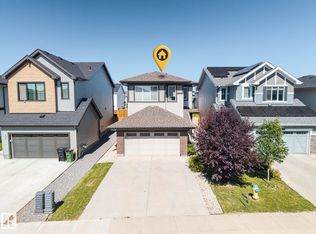 MLS ID #E4504882, Aaron P Dulmage, Exp Realty. RAE
 - C$529,9994 bd4 ba1.5k sqft16635 30th Ave SW, Edmonton, AB T6W 4P9For Sale
 MLS ID #E4504125, Louise M James, Royal LePage Prestige Realty. RAE
 - C$529,9003 bd3 ba1.6k sqft1921 Kroetsch Cres SW, Edmonton, AB T6W 4J2For Sale
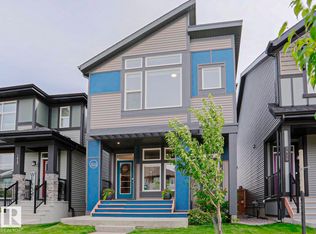 MLS ID #E4502455, Kasia Rudolf, Century 21 Leading. RAE
 - C$530,0004 bd4 ba1.7k sqft7258 Chivers Pl SW, Edmonton, AB T6W 4L4For Sale
 MLS ID #E4502781, Mary Bark, REMAX River City. RAE
 - C$499,9003 bd3 ba1.4k sqft2355 Kelly Cir SW, Edmonton, AB T6W 4K2For SaleMLS ID #E4502907, Joseph Guziak, The E Group Real Estate. RAE
- C$599,0003 bd4 ba1.5k sqft16015 11th Ave SW, Edmonton, AB T6W 2H6For SaleMLS ID #E4502784, Mark Wang, Homecare Realty Ltd. RAE
- C$579,9004 bd3 ba1.8k sqft11979 34th Ave SW, Edmonton, AB T6W 4Y2For SaleMLS ID #E4497472, Sarju P Ranjit, Exp Realty. RAE
- C$549,9004 bd4 ba1.6k sqft1665 Plum Cir SW, Edmonton, AB T6X 2Y5For SaleMLS ID #E4502073, Adrian Nedelec, Exp Realty. RAE
- C$600,0004 bd4 ba1.6k sqft4218 Alexander Bay SW, Edmonton, AB T6W 2C8For SaleMLS ID #E4502370, Shelley Lupul, MaxWell Devonshire Realty. RAE
- C$495,0004 bd4 ba1.4k sqft9455 Colak Ln SW, Edmonton, AB T6W 5B6For SaleMLS ID #E4496384, Art P Kominek, CIR Realty. RAE
- C$570,0003 bd3 ba1.8k sqft8452 Cushing Ct SW, Edmonton, AB T6W 3L3For SaleMLS ID #E4483101, Zamir Hussain, Century 21 All Stars Realty Ltd. RAE
- C$649,9003 bd4 ba1.9k sqft522 174a St SW, Edmonton, AB T6W 2A6For SaleMLS ID #E4502577, Tony T Estephan, RE/MAX Elite. RAE
- C$568,0006 bd4 ba1.7k sqft2628 200th St NW, Edmonton, AB T6M 1K3For SaleMLS ID #E4499835, Muhammad Waseem, MaxWell Polaris. RAE
- C$584,9004 bd3 ba2k sqft5029 Cawsey Link SW, Edmonton, AB T6W 5M8New ConstructionCentury 21 Canada
- C$649,0004 bd4 ba1.7k sqft2635 Donaghey Cres SW, Edmonton, AB T6W 4T1For SaleMLS ID #E4498358, . Shahebaz Singh, RE/MAX Excellence. RAE
- C$579,9004 bd3 ba2k sqft5029 Cawsey Ter SW, Edmonton, AB T6W 5M8For SaleMLS ID #E4485352, Michael D Melnychuk, Century 21 All Stars Realty Ltd. RAE
- C$561,9995 bd4 ba1.7k sqft1263 Watt Dr SW, Edmonton, AB T6X 2H2For SaleMLS ID #E4502934, Jay S Sandhu, HouseSigma Inc. RAE
- C$635,0005 bd4 ba1.9k sqft4853 Kinney Rd SW, Edmonton, AB T6W 5G3For SaleMLS ID #E4487680, Jenny A Narine, RE/MAX Elite. RAE
- C$549,0003 bd3 ba1.6k sqft4804 Cawsey Ter SW, Edmonton, AB T6W 5M7For SaleMLS ID #E4500363, Paula G Wade, Logic Realty. RAE
- C$639,8003 bd3 ba2.3k sqft4930 Kinney Rd SW, Edmonton, AB T6W 5G3For SaleMLS ID #E4500048, Andy Maan, Royal Lepage Magna. RAE
