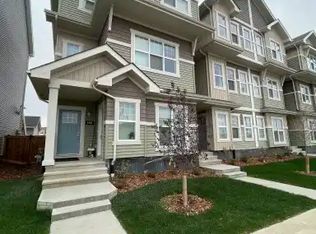

Welcome to this rare 4-BEDROOM townhome in Desrochers, offering 1,725 sq ft of thoughtfully designed living space, ideal for families, professionals, or investors. A standout feature is the main-floor bedroom, perfect for a home office, guest suite, or multigenerational living. Enjoy seamless access to the DOUBLE ATTACHED GARAGE for added convenience. The bright, open-concept main floor features a modern kitchen with quartz countertops, stainless steel appliances, and a functional pantry, flowing into the spacious living and dining areas with access to a private BALCONY. Upstairs offers 3 generous Bedrooms, including a primary suite with WALK-IN closet and ENSUITE, plus convenient UPPER FLOOR LAUNDRY. Located steps from Dr. Anne Anderson High School, parks, trails, and Heritage Valley amenities, with quick access to major routes and the airport. This home offers space, flexibility, and an unbeatable location.
For sale
C$349,000
11910 35th Ave SW #82, Edmonton, AB T6W 4Z8
4beds
1,725sqft
Townhouse
Built in 2022
1,976 Square Feet Lot
$-- Zestimate®
C$202/sqft
C$-- HOA
What's special
Main-floor bedroomDouble attached garageBright open-concept main floorStainless steel appliancesFunctional pantryPrivate balconyUpper floor laundry
- 107 days
- 27
- 4
Zillow last checked:
Listing updated:
Listed by:
Basar Ozgun,
CIR Realty
Source: RAE,MLS®#: E4496657
Facts & features
Interior
Bedrooms & bathrooms
- Bedrooms: 4
- Bathrooms: 3
- Full bathrooms: 2
- 1/2 bathrooms: 1
Primary bedroom
- Level: Upper
Heating
- Forced Air-1, Natural Gas
Appliances
- Included: Dishwasher-Built-In, Dryer, Microwave Hood Fan, Refrigerator, Electric Stove, Washer
Features
- Flooring: Carpet, Laminate Flooring
- Basement: None, No Basement
Interior area
- Total structure area: 1,725
- Total interior livable area: 1,725 sqft
Property
Parking
- Total spaces: 2
- Parking features: Double Garage Attached
- Attached garage spaces: 2
Features
- Levels: 3 Storey,3
- Exterior features: Playground Nearby
Lot
- Size: 1,976 Square Feet
- Features: Airport Nearby, Playground Nearby, Near Public Transit, Schools, Shopping Nearby, See Remarks, Public Transportation
Construction
Type & style
- Home type: Townhouse
- Property subtype: Townhouse
Materials
- Foundation: Concrete Perimeter
- Roof: Asphalt
Condition
- Year built: 2022
Community & HOA
Community
- Features: See Remarks
HOA
- Has HOA: Yes
- Services included: Exterior Maintenance, Insur. for Common Areas, Professional Management, Reserve Fund Contribution
Location
- Region: Edmonton
Financial & listing details
- Price per square foot: C$202/sqft
- Date on market: 7/2/2026
- Ownership: Private
Price history
Price history is unavailable.
Public tax history
Tax history is unavailable.
Climate risks
Neighborhood: Hertiage Valley
Nearby schools
GreatSchools rating
No schools nearby
We couldn't find any schools near this home.


Similar homes
- C$369,9003 bd3 ba1.3k sqft856 Daniels Way SW, Edmonton, AB T6W 4C8For Sale
 MLS ID #E4513143, Mani Bagga, Royal Lepage Magna. RAE
 - C$294,9993 bd2 ba1.3k sqftAtria, Edmonton, AB T6W 2P5For Sale
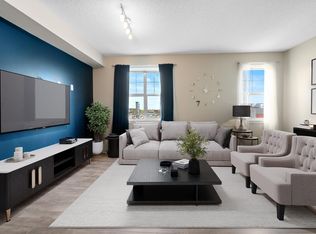 MLS ID #E4513403, Justin L Griffith, Real Broker. RAE
 - C$349,9003 bd3 ba1.5k sqftAtria, Edmonton, AB T6W 2P5For Sale
 MLS ID #E4500495, Ross S Storoshenko, MaxWell Challenge Realty. RAE
 - C$344,9993 bd3 ba1.2k sqftCanvas Townhouses, Edmonton, AB T6W 3R5For Sale
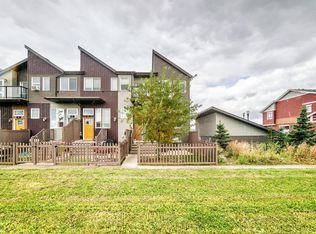 MLS ID #E4508412, Cory Brown, Real Broker. RAE
