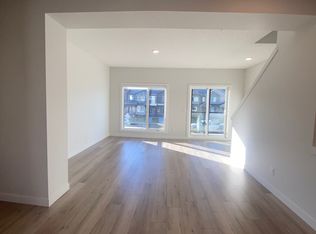

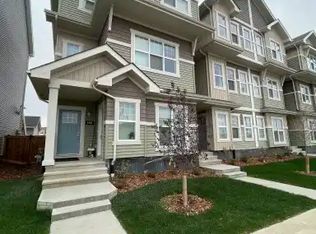
Stunning LIKE-NEW, NEVER-OCCUPIED 3 bed, 2.5 bath townhome in The Enclave at Desrochers. UPGRADED FINISHES, designer lighting & LOW CONDO FEES! Offering 1540 sq ft thoughtfully designed space, this home blends style, comfort & functionality. The open-concept main floor features 9-ft ceilings, a bright living room with large south-facing windows & a modern kitchen w/ ceiling-height cabinetry, quartz countertops, a large island w/ eating bar, never-used stainless steel appliances & ample storage. Upstairs offers a spacious primary suite w/ walk-in closet & 3-pc ensuite, plus 2 additional bedrooms & convenient laundry. Unfinished ground-floor flex room is ideal for a home office, gym or storage. Enjoy the convenience & security of a DOUBLE ATTACHED GARAGE. Street parking in front of unit. HRV & tankless hot water heater helps lower utility bills. Walk to Dr. Anne Anderson High School and enjoy easy access to parks, shopping, 41 Ave & Anthony Henday. Perfect for first time home buyers & investors. A must see!
1 day
|
28
|
0
|
Zillow last checked:
Listing updated:
Listed by:
Alan H Gee,
RE/MAX Excellence,
Emery Vu,
RE/MAX Excellence
Source: RAE,MLS®#: E4499742
Facts & features
Interior
Bedrooms & bathrooms
Bedrooms: 3
Bathrooms: 3
Full bathrooms: 2
1/2 bathrooms: 1
Primary bedroom
Level: Upper
Heating
Forced Air-1, Natural Gas, HRV System
Appliances
Included: Dishwasher-Built-In, Dryer, Microwave Hood Fan, Refrigerator, Electric Stove, Washer
Features: Low Maintenance Landscape, Near Public Transit, Schools, Shopping Nearby, Public Transportation
Construction
Type & style
Home type: Townhouse
Property subtype: Townhouse
Materials
Foundation: Concrete Perimeter
Roof: Asphalt
Condition
Year built: 2023
Community & HOA
Community
Features: Ceiling 9 ft., No Animal Home, No Smoking Home, Patio, HRV System
HOA
Has HOA: Yes
Services included: Exterior Maintenance, Insur. for Common Areas, Professional Management, Reserve Fund Contribution
Location
Region: Edmonton
Financial & listing details
Price per square foot: C$240/sqft
Date on market: 7/19/2026
Ownership: Private
Alan H Gee
Alan H Gee
By pressing Contact Agent, you agree that the real estate professional identified above may call/text you about your search, which may involve use of automated means and pre-recorded/artificial voices. You don't need to consent as a condition of buying any property, goods, or services. Message/data rates may apply. You also agree to our Terms of Use. Zillow does not endorse any real estate professionals. We may share information about your recent and future site activity with your agent to help them understand what you're looking for in a home.