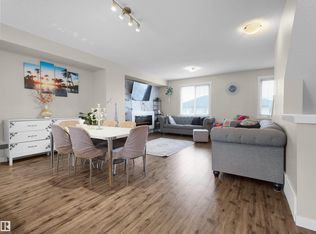
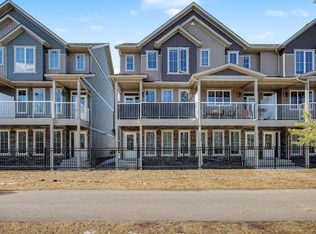
Welcome to this stunning END UNIT townhome in the desirable community of Desrochers! Upgraded vinyl flooring throughout main and upper floor! Offering extra windows and abundant natural light, this beautifully maintained home combines modern style with everyday comfort. The open-concept main floor features 9' ceilings, quartz countertops, an oversized island, stainless steel appliances, LED lighting, and triple-pane windows throughout. Enjoy energy efficiency with a Navien tankless hot water system and high-velocity heating. Upstairs offers three spacious bedrooms and convenient upper-floor laundry. Relax on the balcony overlooking the quiet neighbourhood. Fully landscaped and ideally located near parks, schools, shopping, and Anthony Henday, this move-in-ready home is one you won't want to miss!
For sale
C$384,900
11910 35th Ave SW #26, Edmonton, AB T6W 4Z8
3beds
1,509sqft
Townhouse
Built in 2023
1,821 Square Feet Lot
$-- Zestimate®
C$255/sqft
C$-- HOA
What's special
Open-concept main floorQuartz countertopsOversized islandStainless steel appliancesLed lightingTriple-pane windows throughoutHigh-velocity heating
- 8 days |
- 22 |
- 0 |
Zillow last checked:
Listing updated:
Listed by:
Tim Jeong,
REMAX River City,
Joseph Jung,
REMAX River City
Source: RAE,MLS®#: E4497842
Facts & features
Interior
Bedrooms & bathrooms
- Bedrooms: 3
- Bathrooms: 3
- Full bathrooms: 2
- 1/2 bathrooms: 1
Primary bedroom
- Level: Upper
Heating
- Forced Air-1, Natural Gas
Appliances
- Included: Dishwasher-Built-In, Dryer, Microwave Hood Fan, Refrigerator, Electric Stove, Washer
Features
- Flooring: Carpet, Vinyl Plank
- Basement: None, No Basement
Interior area
- Total structure area: 1,509
- Total interior livable area: 1,509 sqft
Video & virtual tour
Property
Parking
- Total spaces: 2
- Parking features: Double Garage Attached
- Attached garage spaces: 2
Features
- Levels: 3 Storey,3
- Exterior features: Playground Nearby
Lot
- Size: 1,821 Square Feet
- Features: Airport Nearby, Playground Nearby, Near Public Transit, Schools, Shopping Nearby, See Remarks, Public Transportation
Construction
Type & style
- Home type: Townhouse
- Property subtype: Townhouse
Materials
- Foundation: Concrete Perimeter
- Roof: Asphalt
Condition
- Year built: 2023
Community & HOA
Community
- Features: See Remarks
HOA
- Has HOA: Yes
- Services included: Exterior Maintenance, Insur. for Common Areas, Landscape/Snow Removal, Professional Management, Reserve Fund Contribution
Location
- Region: Edmonton
Financial & listing details
- Price per square foot: C$255/sqft
- Date on market: 7/9/2026
- Ownership: Private
Tim Jeong
Tim Jeong
By pressing Contact Agent, you agree that the real estate professional identified above may call/text you about your search, which may involve use of automated means and pre-recorded/artificial voices. You don't need to consent as a condition of buying any property, goods, or services. Message/data rates may apply. You also agree to our Terms of Use. Zillow does not endorse any real estate professionals. We may share information about your recent and future site activity with your agent to help them understand what you're looking for in a home.
Price history
Price history is unavailable.
Public tax history
Tax history is unavailable.
Climate risks
Neighborhood: Hertiage Valley
Nearby schools
GreatSchools rating
No schools nearby
We couldn't find any schools near this home.
- C$379,9004 bd3 ba1.7k sqft11910 35th Ave SW #82, Edmonton, AB T6W4Z8For Sale

- C$--3 bd3 ba1.4k sqft3407 119a St SW #1A, Edmonton, AB T6W4V3Off Market

- C$--1 bd1 ba-- sqft3419 119a St SW, Edmonton, AB T6W4V3Off Market
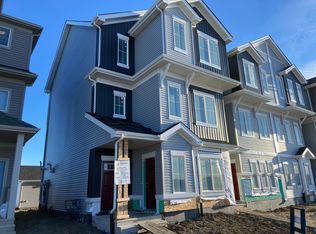
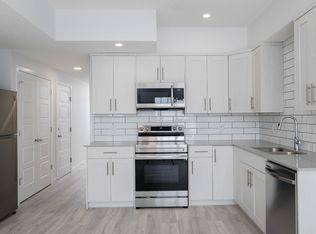
- C$1,3001 bd1 ba640 sqft3405 119a St SW #1A, Edmonton, AB T6W4V3For Rent
- C$--1 bd1 ba-- sqft3405 119a St SW, Edmonton, AB T6W4V3Off Market
- C$359,9003 bd3 ba1.5k sqft11910 35th Ave SW #33, Edmonton, AB T6W4Z8For Sale
- C$589,9004 bd3 ba1.8k sqft11979 34th Ave SW, Edmonton, AB T6W4Y2For Sale
- C$--3 bd3 ba1.4k sqft3305 119a St SW #1, Edmonton, AB T6W4V3Off Market
Similar homes
- C$407,8003 bd3 ba1.4k sqftGlenridding Heights, Edmonton, AB T6W 4G7For Sale
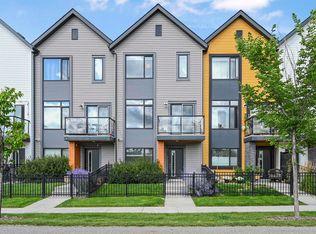 MLS ID #E4499276, Alan H Gee, RE/MAX Excellence. RAE
 - C$357,8693 bd3 ba1.6k sqftMuse Townhomes, Edmonton, AB T6W 3W5For Sale
 MLS ID #E4492684, Kapil Bajaj, MaxWell Polaris. RAE
 - C$389,9003 bd3 ba1.3k sqft856 Daniels Way SW, Edmonton, AB T6W 4C8For Sale
 MLS ID #E4495831, Amanda Olivari, REMAX River City. RAE
 - C$390,0003 bd3 ba1.6k sqftPeak 61, Edmonton, AB T6W 3C8For Sale
 MLS ID #E4484662, Nana Asante-Apeatu, Liv Real Estate. RAE
 - C$345,0003 bd3 ba1.3k sqftCrossroads of Rutherford, Edmonton, AB T6W 2K6For SaleMLS ID #E4497732, Harwinder Brar, MaxWell Polaris. RAE
- C$350,0003 bd3 ba1.5k sqftVista Pointe, Edmonton, AB T6W 3M4For SaleMLS ID #E4494161, DK S Shittu, LPT Realty. RAE
- C$374,9003 bd3 ba1.3k sqftCreekwood Chappelle, Edmonton, AB T6W 5A7For SaleMLS ID #E4485196, JP Dumlao, Exp Realty. RAE
- C$334,9003 bd3 ba1.2k sqftVista Pointe, Edmonton, AB T6W 3M4For SaleMLS ID #E4496237, Nathan Lorenz, Real Broker. RAE
- C$399,9003 bd3 ba1.4k sqftGlenridding Heights, Edmonton, AB T6W 4G7For SaleMLS ID #E4492298, Felix Leger, RE/MAX Real Estate. RAE
- C$394,0002 bd3 ba1.2k sqftOne at Keswick, Edmonton, AB T6W 4B6For SaleMLS ID #E4493701, Madeline M Sarafinchan, Jayman Realty (Edm.) Inc. RAE
- C$329,9003 bd3 ba1.6k sqftPeak 61, Edmonton, AB T6W 3C8For SaleMLS ID #E4493592, Heather J Morris, MORE Real Estate. RAE
- C$350,0003 bd3 ba1.6k sqftVillage At Walker Lake, Edmonton, AB T6X 1Y8For SaleMLS ID #E4496894, Amanda Olivari, REMAX River City. RAE
- C$399,9994 bd3 ba1.6k sqftEdgemont Townhomes, Edmonton, AB T6M 0Y8For SaleMLS ID #E4498139, Sharon Y Gregresh, Century 21 Masters. RAE
- C$360,0003 bd3 ba1.4k sqftVillage At Walker Lake, Edmonton, AB T6X 1Y8For SaleMLS ID #E4487060, Parm Mann, Royal Lepage Arteam Realty. RAE
- C$319,9003 bd3 ba1.5k sqftSouthern Springs, Edmonton, AB T6X 0Y2For SaleMLS ID #E4498090, Shane A Matwie, Century 21 Masters. RAE
- C$340,0004 bd4 ba1.5k sqftRegency At Windermere, Edmonton, AB T6W 2N6For SaleMLS ID #E4496096, Kim D Stubbs, Sotheby's International Realty Canada. RAE
- C$459,9003 bd4 ba1.5k sqft4477 Annett Cmn SW, Edmonton, AB T6W 2V7For SaleMLS ID #E4494082, Connor M McAuley, 2% Realty Pro. RAE
- C$450,0003 bd3 ba1.3k sqft6689 Cardinal Rd SW, Edmonton, AB T6W 2Y4For SaleMLS ID #E4497105, Haley Streu, MaxWell Polaris. RAE
- C$399,8883 bd3 ba1.6k sqft7820 Koruluk Line, Edmonton, AB T6W 4V1For SaleMLS ID #E4492636, Fadi Georgi, MaxWell Polaris. RAE
- C$429,7773 bd3 ba1.6k sqft8241 Chappelle Way SW, Edmonton, AB T6W 3Y8For SaleMLS ID #E4496494, Sam Deol, Real Broker. RAE
