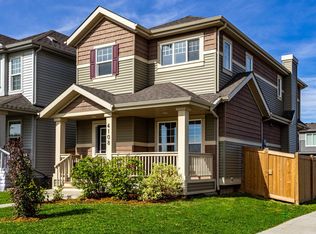
NO CONDO FEES and a DIRECT POND VIEW! This well-maintained 1,665 sq.ft. home offers a bright, open-concept layout designed for comfortable everyday living. Enjoy picturesque views of the pond and walking trails from the balcony, complete with a gas line for your BBQ. The kitchen features quartz countertops, stainless steel appliances, a gas stove, and a functional layout that flows seamlessly into the living and dining areas. A convenient 2-piece bath completes the main floor. Upstairs offers 3 bedrooms, including a spacious primary suite with its own ensuite, plus a full main bathroom. The ground level features a large den ideal for a home office, gym, or flex space. A double attached garage and extended driveway provide parking for 3 additional vehicles, for a total of 5. Conveniently located near schools, parks, shopping, major amenities, and just minutes from the Edmonton International Airport, this move-in ready home offers an exceptional combination of location, space, and functionality.
For sale
C$429,777
8241 Chappelle Way SW, Edmonton, AB T6W 3Y8
3beds
1,665sqft
Single Family Residence, Residential Attached
Built in 2017
2,299 Square Feet Lot
$-- Zestimate®
C$258/sqft
C$-- HOA
What's special
Direct pond viewBright open-concept layoutKitchen features quartz countertopsStainless steel appliancesGas stoveDouble attached garage
- 13 days |
- 15 |
- 0 |
Zillow last checked:
Listing updated:
Listed by:
Sam Deol,
Real Broker
Source: RAE,MLS®#: E4496494
Facts & features
Interior
Bedrooms & bathrooms
- Bedrooms: 3
- Bathrooms: 3
- Full bathrooms: 2
- 1/2 bathrooms: 1
Primary bedroom
- Level: Upper
Heating
- Baseboard, Forced Air-1, Electric, Natural Gas
Appliances
- Included: Dishwasher-Built-In, Microwave Hood Fan, Refrigerator, Washer/Dryer Stacked, Gas Stove
Features
- Ceiling 9 ft.
- Flooring: Carpet, Ceramic Tile, Laminate Flooring
- Windows: Window Coverings
- Basement: None, No Basement
Interior area
- Total structure area: 1,665
- Total interior livable area: 1,665 sqft
Property
Parking
- Total spaces: 2
- Parking features: Double Garage Attached, Parking Pad, Rear Drive Access
- Attached garage spaces: 2
- Has uncovered spaces: Yes
Features
- Levels: 3 Storey,3
- Patio & porch: Deck
- Exterior features: Landscaped, Playground Nearby
- Has view: Yes
- View description: View Lake
- Has water view: Yes
- Water view: View Lake
- Waterfront features: Stream/Pond
Lot
- Size: 2,299 Square Feet
- Features: Airport Nearby, Landscaped, Playground Nearby, Near Public Transit, Schools, Shopping Nearby, See Remarks, Public Transportation
Construction
Type & style
- Home type: SingleFamily
- Property subtype: Single Family Residence, Residential Attached
- Attached to another structure: Yes
Materials
- Foundation: Concrete Perimeter
- Roof: Asphalt
Condition
- Year built: 2017
Community & HOA
Community
- Features: Ceiling 9 ft., Deck, See Remarks
Location
- Region: Edmonton
Financial & listing details
- Price per square foot: C$258/sqft
- Date on market: 7/1/2026
- Ownership: Private
Sam Deol
Sam Deol
By pressing Contact Agent, you agree that the real estate professional identified above may call/text you about your search, which may involve use of automated means and pre-recorded/artificial voices. You don't need to consent as a condition of buying any property, goods, or services. Message/data rates may apply. You also agree to our Terms of Use. Zillow does not endorse any real estate professionals. We may share information about your recent and future site activity with your agent to help them understand what you're looking for in a home.
Price history
Price history is unavailable.
Public tax history
Tax history is unavailable.
Climate risks
Neighborhood: Hertiage Valley
Nearby schools
GreatSchools rating
No schools nearby
We couldn't find any schools near this home.
- C$--1 bd1 ba800 sqft9484 Colak Ln SW, Edmonton, AB T6W3Y8Off Market
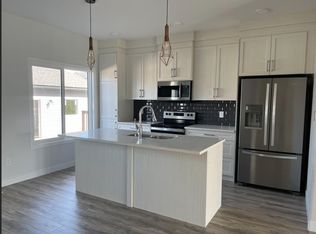
- C$--3 bd3 ba-- sqft9480 Colak Ln SW #MF, Edmonton, AB T6W5B6Off Market

- C$1,2002 bd1 ba-- sqft9480 Colak Ln SW #BM, Edmonton, AB T6W5B6For Rent
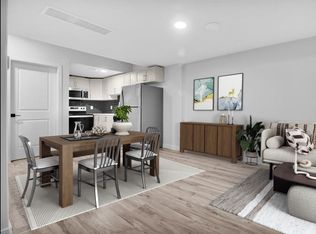
- C$599,0004 bd4 ba1.6k sqft9476 Colak Ln SW, Edmonton, AB T6W5B6For Sale
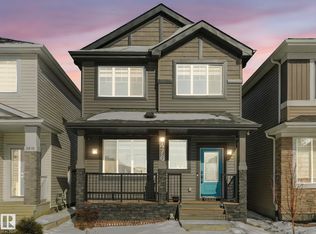
- C$9251 bd1 ba700 sqft9475 Colak Ln SW #BASEMENT, Edmonton, AB T6W5B6For Rent
- C$9251 bd1 ba700 sqft9475 Colak Ln SW, Edmonton, AB T6W5B6For Rent
- C$--3 bd3 ba1.4k sqft9473 Colak Ln SW, Edmonton, AB T6W5B6Off Market
- C$1,799,9004 bd4 ba3.4k sqft5605 Cautley Cv SW, Edmonton, AB T6W4P7For Sale
Similar homes
- C$450,0003 bd3 ba1.3k sqft6689 Cardinal Rd SW, Edmonton, AB T6W 2Y4For Sale
 MLS ID #E4497105, Haley Streu, MaxWell Polaris. RAE
 - C$439,9003 bd3 ba1.5k sqft529 Glenridding Ravine Dr SW, Edmonton, AB T6W 4P1For Sale
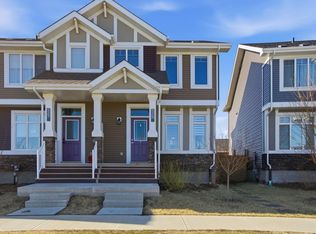 MLS ID #E4497478, Heather J Morris, MORE Real Estate. RAE
 - C$459,0003 bd3 ba1.6k sqft4108 Chappelle Grn SW, Edmonton, AB T6W 4M5For Sale
 MLS ID #E4494271, Greg B Rosychuk, Real Broker. RAE
 - C$429,0003 bd3 ba1.6k sqft4320 Annett Cmn SW, Edmonton, AB T6W 2V5For Sale
 MLS ID #E4490691, Brody Broome, Black Sheep Realty. RAE
 - C$469,9004 bd4 ba1.4k sqft6904 Cardinal Wynd SW, Edmonton, AB T6W 2Y4For SaleMLS ID #E4495265, Jessie L McCracken, Real Broker. RAE
- C$499,0003 bd3 ba1.6k sqft2602 Coughlan Rd SW, Edmonton, AB T6W 3S1For SaleMLS ID #E4496297, Clint L Hogg, Sable Realty. RAE
- C$424,9003 bd3 ba1.5k sqft5233 22nd Ave SW, Edmonton, AB T6X 2H8For SaleMLS ID #E4497784, Reinee L Bouclin, MaxWell Challenge Realty. RAE
- C$539,9003 bd3 ba1.6k sqft3911 Claxton Loop SW, Edmonton, AB T6W 1Y6For SaleMLS ID #E4497601, Anthony Trang, MaxWell Progressive. RAE
- C$424,8003 bd3 ba1.6k sqftGlenridding Heights, Edmonton, AB T6W 4G7For SaleMLS ID #E4494387, Alan H Gee, RE/MAX Elite. RAE
- C$389,9003 bd3 ba1.3k sqft856 Daniels Way SW, Edmonton, AB T6W 4C8For SaleMLS ID #E4495831, Amanda Olivari, REMAX River City. RAE
- C$449,9003 bd3 ba1.4k sqft548 Kleins Cres, Leduc, AB T9E 1M5For SaleMLS ID #E4498370, Justine Lewis, RE/MAX Real Estate. RAE
- C$419,9003 bd3 ba1.4k sqft7647 Koruluk Pl SW, Edmonton, AB T6W 4R7For SaleMLS ID #E4492764, Anshul Gupta, MaxWell Devonshire Realty. RAE
- C$450,0003 bd3 ba1.4k sqft2513 Price Way SW, Edmonton, AB T6W 3W1For SaleMLS ID #E4488066, Jonathan A Lusok, Liv Real Estate. RAE
- C$419,9003 bd3 ba1.4k sqftBulyea Landing, Edmonton, AB T6R 0W8For SaleMLS ID #E4495364, Meaghan J Maroney, Real Broker. RAE
- C$499,9003 bd3 ba1.6k sqft7007 Summerside Grande Blvd SW, Edmonton, AB T6X 2E7For SaleMLS ID #E4496913, Shannon L Ferry, Real Broker. RAE
- C$384,9003 bd4 ba1.3k sqft5828 65th St, Beaumont, AB T4X 2A5For SaleMLS ID #E4497907, Karen Duggan, Royal LePage Premier Real Estate. RAE
- C$415,0003 bd3 ba1.2k sqft1014 162nd St SW, Edmonton, AB T6W 2G9For SaleMLS ID #E4491873, Nazar Klymchuk, LPT Realty. RAE
- C$407,8003 bd3 ba1.4k sqftGlenridding Heights, Edmonton, AB T6W 4G7For SaleMLS ID #E4479458, Alan H Gee, RE/MAX Elite. RAE
- C$469,9003 bd4 ba1.5k sqft4477 Annett Cmn SW, Edmonton, AB T6W 2V7For SaleMLS ID #E4494082, Connor M McAuley, 2% Realty Pro. RAE
- C$334,9003 bd3 ba1.2k sqftVista Pointe, Edmonton, AB T6W 3M4For SaleMLS ID #E4496237, Nathan Lorenz, Real Broker. RAE
